
Seller's Agent in 2026
Lauria Yeary
R&B Legacy Group
(850) 777-4565
98 Total Sales
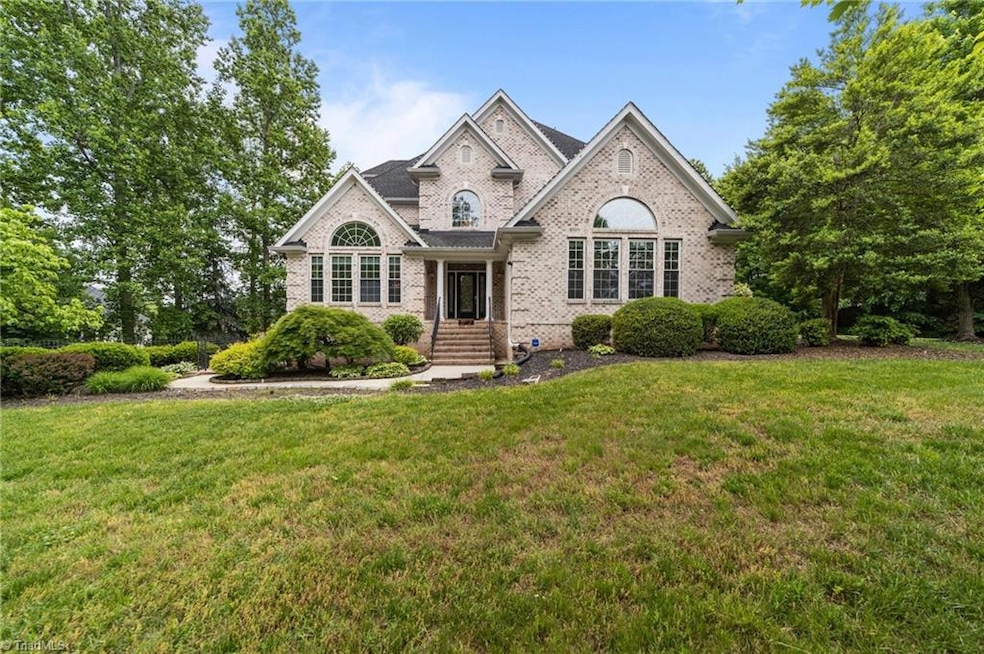


Nestled on over 1 acre within Oak Valley golf course community, this stunning 4-story brick home offers a rare blend of luxury, space and functionality. Boasting 5 generously sized bedrooms, including 2 that could serve as owner’s suites, and 5 full bathrooms. This home is designed to accommodate both comfort and flexibility for today’s dynamic lifestyles. The home offers 2 dedicated office spaces, perfect for working from home. Complete with a house whole surround sound system. Two separate laundry areas provide convenience for large families or multigenerational living. The huge 3rd level bonus room offers endless possibilities. The expansive finished basement features custom epoxy flooring, a movie theatre, a full bathroom, full kitchen and living room perfect for entertaining or an in-law suite. A 3-bay garage offers ample parking/storage. Relax on the composite deck or screened in patio. This home is the perfect retreat for both luxury and everyday practicality. Motivated Seller!
We collect this data history from publicly available records. To have your information removed, we recommend requesting removal directly through your county’s website.
We collect this data history from publicly available records. To have your information removed, we recommend requesting removal directly through your county’s website.
| Date | Type | Sale Price | Title Company |
|---|---|---|---|
| Warranty Deed | $900,000 | Kiger Heather J | |
| Warranty Deed | $67,500 | -- | |
| Warranty Deed | -- | -- |
We collect this data history from publicly available records. To have your information removed, we recommend requesting removal directly through your county’s website.
| Date | Status | Loan Amount | Loan Type |
|---|---|---|---|
| Open | $900,000 | VA | |
| Previous Owner | $115,000 | Credit Line Revolving |
We collect this data history from publicly available records. To have your information removed, we recommend requesting removal directly through your county’s website.
| Date | Event | Price | List to Sale | Price per Sq Ft | Prior Sale |
|---|---|---|---|---|---|
| 07/16/2026 07/16/26 | Sold | $975,000 | -7.1% | $114 / Sq Ft | |
| 06/16/2026 06/16/26 | Pending | -- | -- | -- | |
| 12/11/2025 12/11/25 | Price Changed | $1,050,000 | -4.5% | $123 / Sq Ft | |
| 08/08/2025 08/08/25 | Price Changed | $1,100,000 | -8.3% | $129 / Sq Ft | |
| 06/16/2025 06/16/25 | Price Changed | $1,200,000 | -14.3% | $141 / Sq Ft | |
| 05/09/2025 05/09/25 | For Sale | $1,400,000 | +55.6% | $164 / Sq Ft | |
| 04/28/2022 04/28/22 | Sold | $899,900 | -- | $136 / Sq Ft | View Prior Sale |
| 04/05/2022 04/05/22 | Pending | -- | -- | -- |
We collect this data history from publicly available records. To have your information removed, we recommend requesting removal directly through your county’s website.
| Year | Tax Paid | Tax Assessment Tax Assessment Total Assessment is a certain percentage of the fair market value that is determined by local assessors to be the total taxable value of land and additions on the property. | Land | Improvement |
|---|---|---|---|---|
| 2025 | $5,280 | $785,580 | $90,000 | $695,580 |
| 2024 | $4,445 | $602,400 | $100,000 | $502,400 |
| 2023 | $4,445 | $602,400 | $100,000 | $502,400 |
| 2022 | $4,731 | $593,340 | $100,000 | $493,340 |
| 2021 | $4,731 | $593,340 | $100,000 | $493,340 |
| 2020 | $4,350 | $542,120 | $100,000 | $442,120 |
| 2019 | $4,350 | $542,120 | $100,000 | $442,120 |
| 2018 | $4,218 | $542,120 | $100,000 | $442,120 |
| 2017 | $4,163 | $542,120 | $0 | $0 |
| 2016 | $4,233 | $551,200 | $0 | $0 |
| 2015 | $4,233 | $551,200 | $0 | $0 |
| 2014 | -- | $551,200 | $0 | $0 |
| 2013 | -- | $551,200 | $0 | $0 |
Seller's Agent in 2026
Lauria Yeary
R&B Legacy Group
(850) 777-4565
98 Total Sales
A
Buyer's Agent in 2026
Amanda Cranfill
Hillsdale Real Estate Group
(336) 462-3823
103 Total Sales
Seller's Agent in 2022
Terri Bias
Terri Bias and Associates
(336) 399-7726
293 Total Sales
N
Buyer's Agent in 2022
NONMEMBER NONMEMBER
15,291 Total Sales
Source: Triad MLS
MLS Number: 1180422
APN: E9-000-00-559
Disclaimer: Certain information contained herein is derived from information provided by parties other than Homes.com. All information provided is deemed reliable, but is not guaranteed to be accurate and should be independently verified.
Copyright 2026 Triad MLS, Inc. All rights reserved. IDX information is provided exclusively for personal, non-commercial use, and may not be used for any purpose other than to identify prospective properties consumers may be interested in purchasing. Information is deemed reliable but not guaranteed. This site will be monitored for ‘scraping’ and any use of search facilities of data on the site other than by potential buyers/sellers is prohibited. All Sale data is for informational purposes only and is not an indication of a market analysis or appraisal. Properties marked with the Triad MLS, Inc. icon are provided courtesy of the Triad MLS, Inc.’s, Internet Data Exchange Database. Data cannot be redistributed and cannot be used for any reason other than provided in the contract.
Ask me questions while you tour the home.