NOT LISTED FOR SALE

196 Bayview Dr Stumpy Point, NC 27978

Estimated Value: $288,000 - $378,000

3 Beds
1.5 Baths
1,578 Sq Ft
$211/Sq Ft Est. Value

Sale Details

Date Sold: January 24, 2024

Last sale price $285,750 $181 Per Sq Ft

Est. 16% increase in value since last sale

Current estimated payment $1,894 / mo

51 Days on Market

Highlights

  • Deeded Waterfront Access Rights
  • Wetlands on Lot
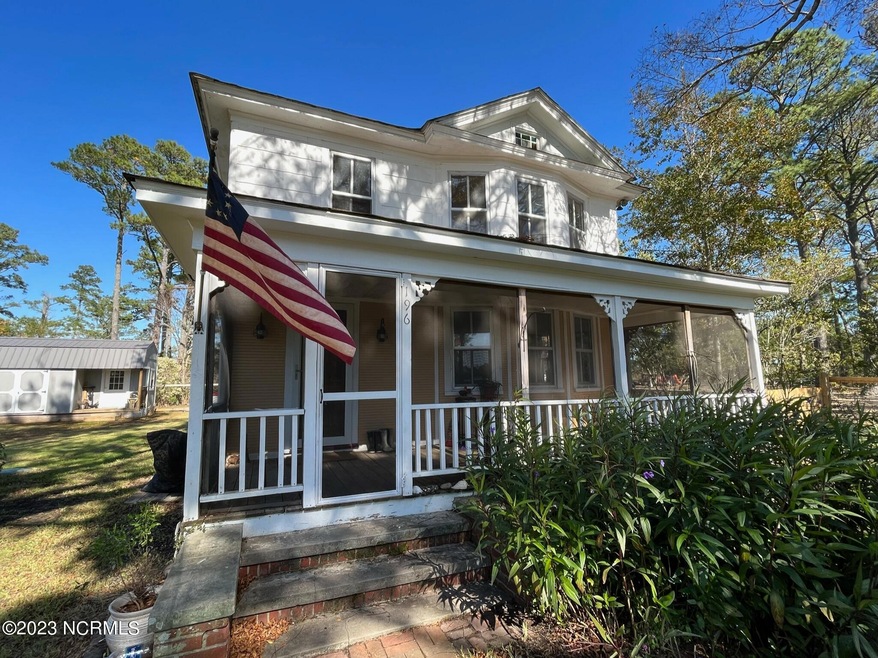
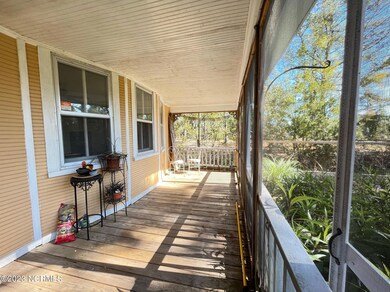
  • Covered Patio or Porch
  • Home fronts a canal
  • No HOA
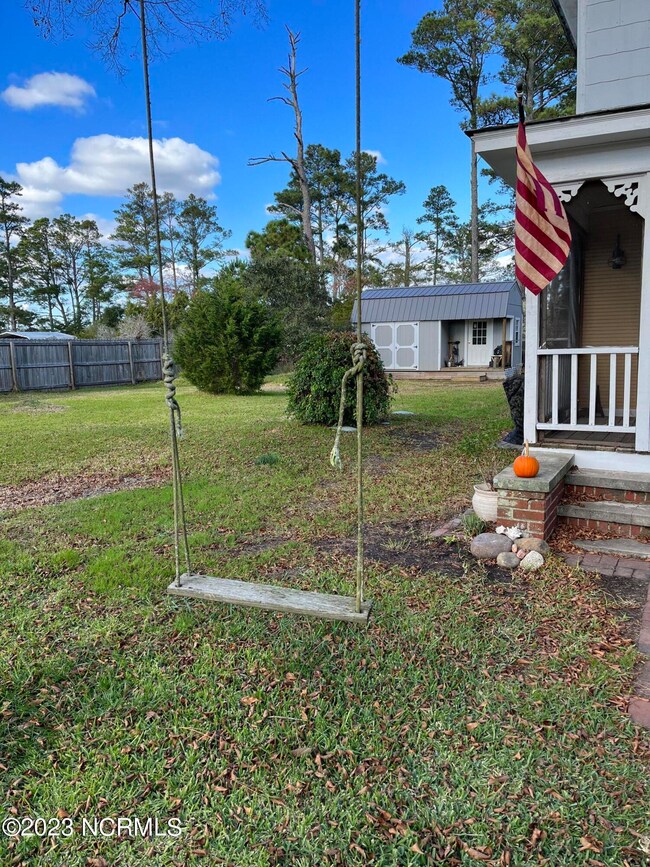
  • Separate Outdoor Workshop

About This Home

As of January 2024

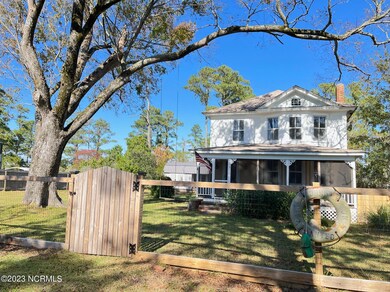
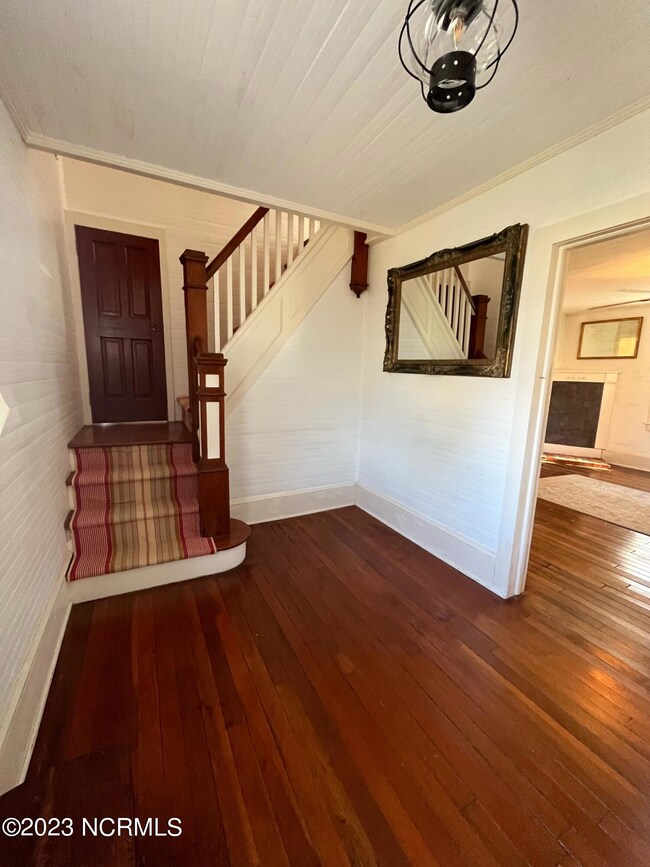
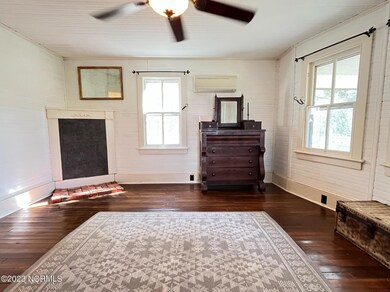
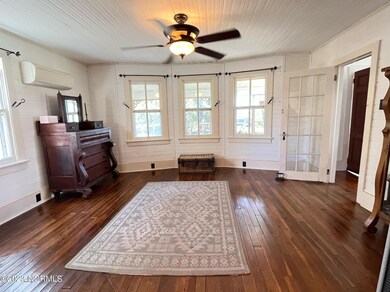
In with the old! Fall in love with this historic charmer on a canal with partial sound views from the upstairs bedroom! The home sits back from the road offering privacy with a large fenced in yard and mature trees. Step over your private canal bridge and explore the marsh acreage reminiscent of ''Where the Crawdads Sing'' or kayak or canoe to the sound. 3 bedrooms upstairs plus downstairs den. Easy scenic commute to Manteo (15-20 minutes), or Jeanette's Pier (30-40 minutes). Boat ramp and dock at end of Bayview Dr. maintained by state wildlife resources. Walking distance to the County provided Stumpy Point Community Center. Approx 287 sq ft of finished/unheated space behind laundry room. You can just add a mini-split for additional living area! New roof in 2020!

Last Agent to Sell the Property

Tammy Shilling

Long & Foster Real Estate Oceanfront/Coastal Listed on: 11/03/2023

Long & Foster Real Estate Oceanfront/Coastal

Last Buyer's Agent

Tammy Shilling

Long & Foster Real Estate Oceanfront/Coastal Listed on: 11/03/2023

Long & Foster Real Estate Oceanfront/Coastal

Home Details

Home Type

  • Single Family

Est. Annual Taxes

  • $754

Year Built

  • Built in 1900

Lot Details

  • 4.9 Acre Lot
  • Lot Dimensions are 46x85x45x2412x83x2502
  • Property fronts a marsh
  • Home fronts a canal
  • Property fronts a state road
  • Property is Fully Fenced
  • Wood Fence
  • Wire Fence
  • Level Lot
  • Property is zoned SP-2: Alternati

Home Design

  • Architectural Shingle Roof
  • Asbestos Siding
  • Asbestos
  • Piling Construction

Interior Spaces

  • 1,578 Sq Ft Home
  • 2-Story Property
  • Combination Dining and Living Room
  • Fire and Smoke Detector
  • Gas Oven

Bedrooms and Bathrooms

  • 3 Bedrooms

Laundry

  • Laundry Room
  • Washer and Dryer Hookup

Attic

  • Attic Floors
  • Pull Down Stairs to Attic

Parking

  • Unpaved Parking
  • Off-Street Parking

Outdoor Features

  • Deeded Waterfront Access Rights
  • Wetlands on Lot
  • Covered Patio or Porch
  • Separate Outdoor Workshop
  • Shed

Utilities

  • Cooling Available
  • Heating Available
  • Electric Water Heater

Community Details

  • No Home Owners Association

Listing and Financial Details

  • Assessor Parcel Number 024023000

Home Details

Home Type

Single Family

Est. Annual Taxes

$754

Year Built

Built in 1900

Lot Details

4.9 Acres

Listing Details

  • Property Type: Residential
  • Year Built: 1900
  • Property Sub Type: Single Family Residence
  • Appliances: Gas Oven, Refrigerator
  • Original List Price: 315000.00
  • Unit Levels: Two
  • Living Area: 1578.00
  • Is New Construction?: No
  • Other Structures: Shed(s), Workshop
  • Island Or Mainland: Mainland
  • Prospect Exempt Y N: No
  • Remarks And Showing Info Recording Device Y N: No
  • Remarks Written By Agent Y N: Yes
  • List Price Per Sqft: 199.62
  • Special Features: None

Interior Features

  • Dining Room Type: Combination
  • Flooring: See Remarks
  • Master Bedroom Level: Non Primary Living Area
  • Stories: 2
  • Furnished: Unfurnished
  • Laundry Features: Dryer Hookup, Washer Hookup, Laundry Room
  • Full Bathrooms: 1
  • Half Bathrooms: 1
  • Total Bedrooms: 3
  • Total Bedrooms: 9
  • Room Types: Dining Area
  • Bathrooms Total Source: Computed
  • Bathrooms Total Notational: 1.10
  • Attic Features: Floored - Partial, Pull-Down Stairs
  • Living Area Range: 1400 - 1599

Exterior Features

  • Exterior Finish: Asbestos
  • Fencing: Full, Wire, Wood
  • Roof: Architectural Shingle
  • Road Frontage Type: Marsh Front, Canal Front
  • Road Frontage Type: City Street, State Road, Paved
  • Road Surface Type: Paved
  • Waterfront Features: Canal Front, Deeded Water Access, Deeded Waterfront
  • Waterfront?: Yes
  • Foundation Details: Other, Pilings
  • Patio And Porch Features: Covered, Porch, Screened

Garage/Parking

  • Has Attached Garage?: No
  • Parking Features: Off Street, Unpaved

Utilities

  • Utilities: Sewer Available, Water Available
  • Water Heater: Electric
  • Heating System Fuel Source: Electric
  • Water Source: Public
  • Security Features: Smoke Detector(s)
  • Cooling: Other
  • Has Cooling?: Yes
  • Heating: Other, Electric
  • Heating Yn: Yes
  • Sewer Provider: Municipal Sewer
  • Fuel Tank Owned Or Leased: Leased
  • Electric Provider: Tideland Electric
  • Internet Service Providers: Spectrum
  • Fuel Tank Above Or Below Ground: Above Ground
  • Fuel Tank Fuel Type: Propane

Condo/Co-op/Association

  • Association Amenities: None
  • Has H O A?: No

Lot Info

  • Deed Book: 2197
  • Deed Page: 272.00
  • Zoning: SP-2: Alternati
  • Lot Features: Level, Wetlands, Deeded Water Access, Deeded Waterfront
  • Lot Size Acres: 4.9
  • Lot Size: 46x85x45x2412x83x2502
  • Lot Size Sq Ft: 213444.00
  • Purchase Contract Date: 2023-12-24
  • Parcel#: 024023000
  • Cobra Zone Y N: No
  • Federal Flood Insurance Available Y N: Yes
  • Permitted Use: Public

Tax Info

  • Tax Year: 2023
  • Tax Book Number: NA
  • Tax Map Number: NA
  • Tax Other Assessment Amount Frequency: NA
  • Tax Amount: 753.86

Ownership History

We collect this data history from publicly available records. To have your information removed, we recommend requesting removal directly through your county’s website.

Date Name Owned For Owner Type

Purchase Details

Listed on
Nov 3, 2023
Closed on
Jan 22, 2024
Sold by
Bought by
Seller's Agent
Tammy Shilling
Long & Foster Real Estate Oceanfront/Coastal
Buyer's Agent
Tammy Shilling
Long & Foster Real Estate Oceanfront/Coastal
List Price
$330,000
Sold Price
$285,750
Premium/Discount to List
-$44,250
-13.41%
Views
124
Current Estimated Value
$332,751

Home Financials for this Owner

Home Financials are based on the most recent Mortgage that was taken out on this home.
Estimated Appreciation
$47,001
Avg. Annual Appreciation
6.36%
Original Mortgage
$171,450
Interest Rate
0.0695%
Mortgage Type
New Conventional

Purchase Details

Closed on
Sep 29, 2017
Sold by
Bought by

Home Financials for this Owner

Home Financials are based on the most recent Mortgage that was taken out on this home.
Original Mortgage
$122,000
Interest Rate
0.0762%
Mortgage Type
Adjustable Rate Mortgage/ARM
Source: Public Records
Create a Home Valuation Report for This Property
The Home Valuation Report is an in-depth analysis detailing your home's value as well as a comparison with similar homes in the area

Purchase History

We collect this data history from publicly available records. To have your information removed, we recommend requesting removal directly through your county’s website.

Date Buyer Sale Price Title Company
$286,000 None Listed On Document
$120,000 None Available
Source: Public Records

Mortgage History

We collect this data history from publicly available records. To have your information removed, we recommend requesting removal directly through your county’s website.

Date Status Borrower Loan Amount
Open $171,450
Previous Owner $122,000
Source: Public Records

Property History

We collect this data history from publicly available records. To have your information removed, we recommend requesting removal directly through your county’s website.

Date Event Price List to Sale Price per Sq Ft
01/24/2024 01/24/24 Sold $285,750 -9.3% $181 / Sq Ft
12/24/2023 12/24/23 Pending -- -- --
12/11/2023 12/11/23 Price Changed $315,000 -4.5% $200 / Sq Ft
11/03/2023 11/03/23 For Sale $330,000 -- $209 / Sq Ft
Source: Hive MLS

Tax History

We collect this data history from publicly available records. To have your information removed, we recommend requesting removal directly through your county’s website.

Year Tax Paid Tax Assessment Tax Assessment Total Assessment is a certain percentage of the fair market value that is determined by local assessors to be the total taxable value of land and additions on the property. Land Improvement
2025 $1,163 $276,600 $64,600 $212,000
2024 $754 $122,600 $49,600 $73,000
2023 $754 $122,600 $49,600 $73,000
2022 $742 $122,600 $49,600 $73,000
2021 $729 $122,600 $49,600 $73,000
2020 $728 $122,600 $49,600 $73,000
2019 $517 $73,900 $28,700 $45,200
2018 $517 $73,900 $28,700 $45,200
2017 $517 $73,900 $28,700 $45,200
2016 $488 $73,900 $28,700 $45,200
2014 $488 $73,900 $28,700 $45,200
Source: Public Records

Agents Affiliated with this Home

  • Section Image
See All Agents

Map

Source: Hive MLS

MLS Number: 100413140

Hive MLS

APN: 024023000

Your Personal Tour Guide

Ask me questions while you tour the home.