
Bikle Metz Group
Keller Williams Realty Centre
(814) 747-5487
170 Total Sales
10 in Falling Waters
$235K - $435K Price Range


Estimated Value: $165,000 - $445,239
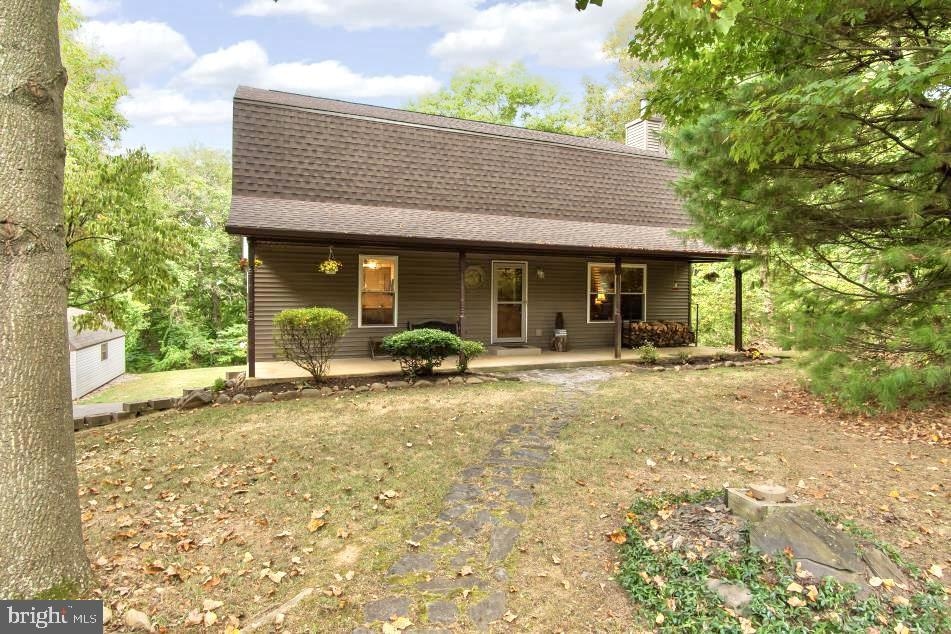
Set on a private 2.01-acre cul-de-sac lot in Chesley Estates—a popular Falling Waters neighborhood with nearby access to the Potomac River—this move-in-ready home checks all the boxes and blends light-filled living with a warm, woodsy vibe. A full-length front porch welcomes you inside to an open, bright floor plan with oak hardwood floors through most of the main level, anchored by a dramatic two-story family room with a floor-to-ceiling stone wood-burning fireplace. The kitchen offers a center island with seating and a charming greenhouse window over the sink, plus a dining area with slider to the rear deck; exposed wood beams tie the spaces together. The main-level primary suite features abundant natural light, a walk-in closet, and an ensuite bath with double vanity. A large laundry/mudroom completes the main level. Upstairs adds two bedrooms, a full bath, a versatile loft, and a tucked-away office/playroom/craft room. The walkout lower level is ready for an easy finish and provides interior access to an oversized two-car garage with a storage/workshop area and a utility door to the exterior. Outdoor living shines with the full-length front porch, a charming screened-in side porch, and a rear deck overlooking the expansive yard. Bonus: a huge detached garage/workshop with electric for projects and storage. Major updates include a new roof and gutter guards (2023) and a newer gas furnace—this one is sure to impress!
Last Agent to Sell the Property
(301) 739-4800 kara@samsonproperties.net Samson Properties License #573655 Listed on: 09/17/2025
We collect this data history from publicly available records. To have your information removed, we recommend requesting removal directly through your county’s website.
Bikle Metz Group
Keller Williams Realty Centre
(814) 747-5487
170 Total Sales
10 in Falling Waters
$235K - $435K Price Range
Zach Rutherford
Burch Real Estate Group, LLC
(540) 516-4546
172 Total Sales
4 in Falling Waters
$228K - $258K Price Range
Rhonda Shade
ERA Oakcrest Realty, Inc.
(540) 546-5661
114 Total Sales
7 in Falling Waters
$80K - $443K Price Range
Paul Katrivanos
RE/MAX Plus
(240) 571-2414
78 Total Sales
1 in Falling Waters
$446,420 Price
Steve Powell
Samson Properties
(240) 730-4419
190 Total Sales
1 in Falling Waters
$350,000 Price
Suzanne Frund
Samson Properties
(681) 248-6414
62 Total Sales
3 in Falling Waters
$235K - $665K Price Range
We collect this data history from publicly available records. To have your information removed, we recommend requesting removal directly through your county’s website.
| Date | Buyer | Sale Price | Title Company |
|---|---|---|---|
| -- | None Available |
We collect this data history from publicly available records. To have your information removed, we recommend requesting removal directly through your county’s website.
| Date | Event | Price | List to Sale | Price per Sq Ft |
|---|---|---|---|---|
| 11/18/2025 11/18/25 | Sold | $430,000 | 0.0% | $187 / Sq Ft |
| 10/03/2025 10/03/25 | Price Changed | $429,900 | +1.2% | $187 / Sq Ft |
| 09/17/2025 09/17/25 | For Sale | $424,900 | -- | $185 / Sq Ft |
We collect this data history from publicly available records. To have your information removed, we recommend requesting removal directly through your county’s website.
| Year | Tax Paid | Tax Assessment Tax Assessment Total Assessment is a certain percentage of the fair market value that is determined by local assessors to be the total taxable value of land and additions on the property. | Land | Improvement |
|---|---|---|---|---|
| 2025 | $2,002 | $184,680 | $49,800 | $134,880 |
| 2024 | $1,963 | $179,940 | $45,240 | $134,700 |
| 2023 | $2,235 | $176,820 | $42,120 | $134,700 |
| 2022 | $1,934 | $166,200 | $42,120 | $124,080 |
| 2021 | $1,827 | $155,820 | $39,240 | $116,580 |
| 2020 | $1,752 | $149,160 | $39,240 | $109,920 |
| 2019 | $1,711 | $144,720 | $39,240 | $105,480 |
| 2018 | $1,650 | $139,320 | $36,060 | $103,260 |
| 2017 | $1,636 | $137,280 | $36,060 | $101,220 |
| 2016 | $1,624 | $135,060 | $36,060 | $99,000 |
| 2015 | $1,652 | $133,800 | $36,060 | $97,740 |
| 2014 | $1,643 | $132,660 | $36,060 | $96,600 |
Seller's Agent in 2025
Kari Shank
Samson Properties
(240) 291-2059
294 Total Sales
Buyer's Agent in 2025
Matt Ridgeway
RE/MAX
(304) 676-2904
407 Total Sales
Source: Bright MLS
MLS Number: WVBE2044148
APN: 02-5-00020012
Disclaimer: Certain information contained herein is derived from information provided by parties other than Homes.com. All information provided is deemed reliable, but is not guaranteed to be accurate and should be independently verified.
The data relating to real estate for sale on this website appears in part through the BRIGHT Internet Data Exchange program, a voluntary cooperative exchange of property listing data between licensed real estate brokerage firms, and is provided by BRIGHT through a licensing agreement.
Listing information is from various brokers who participate in the Bright MLS IDX program and not all listings may be visible on the site.
The property information being provided on or through the website is for the personal, non-commercial use of consumers and such information may not be used for any purpose other than to identify prospective properties consumers may be interested in purchasing.
Some properties which appear for sale on the website may no longer be available because they are for instance, under contract, sold or are no longer being offered for sale.
Property information displayed is deemed reliable but is not guaranteed.
Copyright 2026 Bright MLS, Inc.
Ask me questions while you tour the home.