
Susan Gao
Compass
(628) 250-4678
59 Total Sales
1 in Pacheco
$820,000 Price
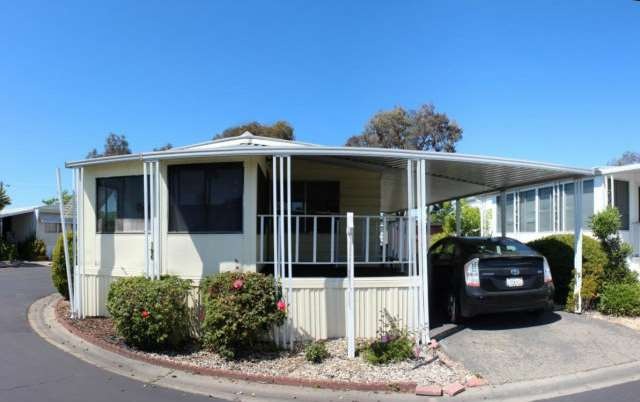
Cozy 2bed/2ba home!Serial#:0181A/BL.Living room w/linoleum.Dining room w/display cabinet & linoleum. Kitchen w/linoleum,dishwasher, pantry, disposal, wire for phone, ceiling lights. Guest bed w/ linoleum, and wire for phone. Guest bath w/tub & shower, linoleum. Master bed w/ carpet, wire for cable.Master bath w/standing shower, linoleum.Space rent:$747.21
Last Agent to Sell the Property
Realty World-Todd Su & Company License #01355922 Listed on: 04/19/2013
Susan Gao
Compass
(628) 250-4678
59 Total Sales
1 in Pacheco
$820,000 Price
Kelly Crawford
Vanguard Properties
(925) 396-7158
217 Total Sales
3 in Pacheco
$265K - $760K Price Range
Michael Perry
Heritage REI Inc.
(925) 396-7392
67 Total Sales
1 in Pacheco
$720,000 Price
Laura Wucher
Christie's Intl RE Sereno
(925) 326-6626
173 Total Sales
4 in Pacheco
$440K - $875K Price Range
David Earley
Compass
(510) 345-1483
128 Total Sales
1 in Pacheco
$365,000 Price
Kenneth Jamaca
J Castle Group
(925) 489-0965
74 Total Sales
2 in Pacheco
$755,000 Price Range
We collect this data history from publicly available records. To have your information removed, we recommend requesting removal directly through your county’s website.
| Date | Event | Price | List to Sale | Price per Sq Ft |
|---|---|---|---|---|
| 06/20/2013 06/20/13 | Sold | $24,000 | -4.0% | $25 / Sq Ft |
| 04/26/2013 04/26/13 | Pending | -- | -- | -- |
| 04/19/2013 04/19/13 | For Sale | $25,000 | -- | $26 / Sq Ft |
Seller's Agent in 2013
Todd Su
Realty World-Todd Su & Company
(408) 316-9854
418 Total Sales
Source: MLSListings
MLS Number: ML81312998
Disclaimer: Certain information contained herein is derived from information provided by parties other than Homes.com. All information provided is deemed reliable, but is not guaranteed to be accurate and should be independently verified.
Property Information © 2026 MLSListings Inc. All rights reserved. Listing information is deemed reliable but not guaranteed. Certain information contained herein is derived from information which is the licensed property of, and copyrighted by, MLSListings Inc. The viewer acknowledges ownership and validity of its copyright. Information provided is for personal, non-commercial use by a viewer with a bona fide interest in the purchase or sale of real estate of the type being offered via this website or other electronic means. The viewer is prohibited from copying, redistributing or retransmitting any of the data or information provided by MLSListing, Inc.
Ask me questions while you tour the home.