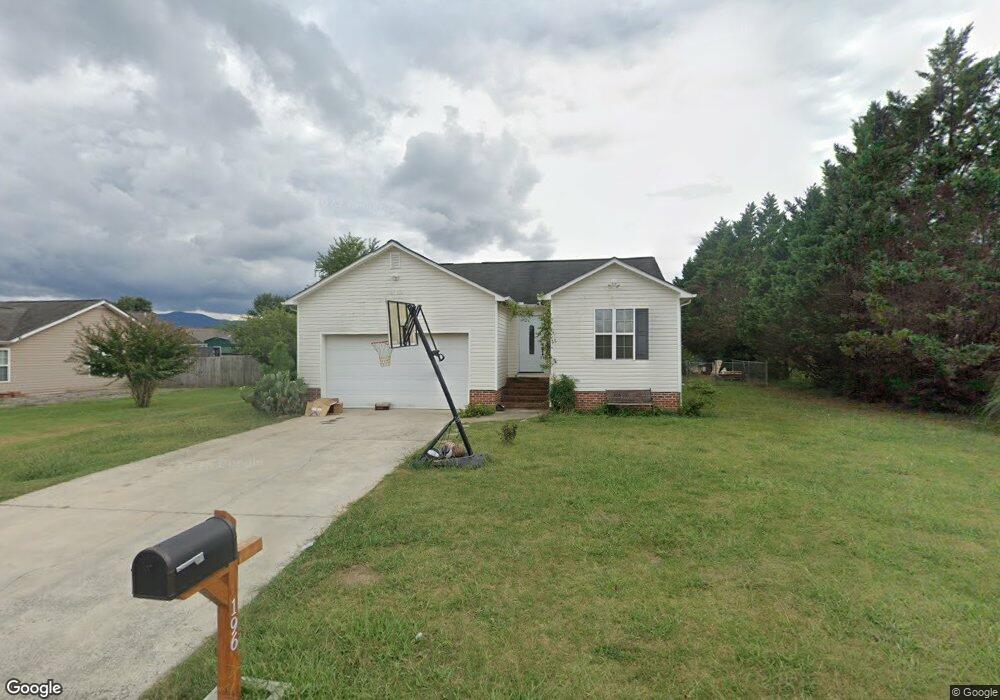
NOT LISTED FOR SALE

Estimated Value: $252,000 - $278,000

3 Beds
2 Baths
1,402 Sq Ft
$187/Sq Ft Est. Value

Sale Details

Date Sold: February 17, 2015

Last sale price $99,900 $71 Per Sq Ft

Est. 162% increase in value since last sale

Current estimated payment $1,677 / mo

Highlights

  • Deck
  • Thermal Windows
  • Walk-In Closet
  • Ranch Style House
  • 2 Car Attached Garage
  • Cooling Available

About This Home

As of February 2015

3 bedroom 2 bath home located behind Eton Elementary. Deck in back. Chain link fenced in backyard. Storage building. 2 car garage.

Last Agent to Sell the Property

Mary Mayfield

Gregory Real Estate License #159687 Listed on: 12/16/2014

Last Buyer's Agent

Debbie Gazaway

Coldwell Banker Kinard Realty - Dalton License #184542

Coldwell Banker Kinard Realty - Dalton

Home Details

Home Type

  • Single Family

Year Built

  • Built in 2005

Lot Details

  • Chain Link Fence
  • Level Lot
  • Cleared Lot

Parking

  • 2 Car Attached Garage
  • Open Parking

Home Design

  • Ranch Style House
  • Composition Roof
  • Vinyl Siding

Interior Spaces

  • 1,402 Sq Ft Home
  • Ceiling Fan
  • Thermal Windows
  • Combination Dining and Living Room
  • Crawl Space
  • Laundry closet

Kitchen

  • Electric Oven or Range
  • Built-In Microwave
  • Dishwasher

Flooring

  • Carpet
  • Laminate
  • Tile

Bedrooms and Bathrooms

  • 3 Bedrooms
  • Walk-In Closet
  • 2 Bathrooms

Outdoor Features

  • Deck

Schools

  • Eton Elementary School
  • Bagley Middle School
  • North Murray High School

Utilities

  • Cooling Available
  • Heat Pump System
  • Electric Water Heater
  • Cable TV Available

Community Details

  • Ridge Crest Subdivision

Listing and Financial Details

  • Assessor Parcel Number 0046B 351
  • $4,500 Seller Concession

Home Details

Home Type

Single Family

Year Built

Built in 2005

Lot Details

0.29 Acres

Parking

2

Listing Details

  • Property Sub Type: Single Family Residence
  • Prop. Type: Residential
  • Lot Size: 0
  • Subdivision Name: Ridge Crest
  • Directions: Hwy 286 to Cobb Rd (beside Eton Elem) R on Tom Gregory, L on Gigi Lane, R on Jon Court, L on Jared, L on Brittany, R on Chris, R on Elbert
  • Architectural Style: Ranch
  • Carport Y N: No
  • Garage Yn: Yes
  • Unit Levels: One
  • Year Built: 2005
  • ResoBuildingAreaSource: Assessor
  • Special Features: None

Interior Features

  • Appliances: Dishwasher, Microwave Built-in, Oven/Range Combo-Electric, Electric Water Heater
  • Total Bedrooms: 3
  • Fireplace Features: None
  • Fireplace: No
  • Flooring: Carpet, Laminate, Vinyl
  • Interior Amenities: Ceiling Fan(s), Walk-In Closet(s), LR Combination Dining
  • Living Area: 1402
  • Window Features: Thermopane Windows
  • ResoLivingAreaSource: Assessor
  • Room Bedroom2 Level: First
  • Master Bedroom Features: Master on Main Level
  • Master Bedroom Master Bedroom Level: First
  • Room Bedroom3 Level: First

Exterior Features

  • Fencing: Chain Link
  • Lot Features: Cleared-Mostly, Level
  • Home Warranty: No
  • Construction Type: Vinyl Siding
  • Foundation Details: Crawl Space/Masonry
  • Patio And Porch Features: Deck
  • Roof: Composition, Gable Vent(s)

Garage/Parking

  • Attached Garage: Yes
  • Covered Parking Spaces: 2
  • Garage Spaces: 2
  • Open Parking: Yes
  • Parking Features: Attached Garage - 2 Cars
  • Total Parking Spaces: 2

Utilities

  • Laundry Features: Laundry Closet
  • Cooling: Heat Pump
  • Cooling Y N: Yes
  • Heating: Heat Pump, Electric
  • Heating Yn: Yes
  • Sewer: Public Sewer
  • Utilities: Cable Available
  • Water Source: Public

Condo/Co-op/Association

  • Association Fee Frequency: Monthly

Schools

  • Elementary School: Eton
  • High School: North Murray
  • Middle Or Junior School: Bagley

Lot Info

  • Parcel #: 0046B 351
  • ResoLotSizeUnits: SquareFeet

Multi Family

  • Above Grade Finished Area Units: Square Feet

Ownership History

We collect this data history from publicly available records. To have your information removed, we recommend requesting removal directly through your county’s website.

Date Name Owned For Owner Type

Purchase Details

Listed on
Dec 16, 2014
Closed on
Feb 17, 2015
Sold by
Bought by
Seller's Agent
Mary Mayfield
Gregory Real Estate
Buyer's Agent
Debbie Gazaway
Coldwell Banker Kinard Realty - Dalton
List Price
$99,900
Sold Price
$99,900
Current Estimated Value
$262,187

Home Financials for this Owner

Home Financials are based on the most recent Mortgage that was taken out on this home.
Estimated Appreciation
$162,287
Avg. Annual Appreciation
8.78%
Original Mortgage
$101,938
Interest Rate
0.0374%
Mortgage Type
New Conventional

Purchase Details

Closed on
Oct 7, 2011
Sold by
Bought by

Purchase Details

Closed on
Aug 24, 2011
Sold by
Bought by

Purchase Details

Closed on
Sep 21, 2007
Sold by
Bought by

Purchase Details

Closed on
Mar 21, 2005
Sold by
Bought by

Purchase Details

Closed on
Dec 9, 2003
Bought by
Source: Public Records
Create a Home Valuation Report for This Property
The Home Valuation Report is an in-depth analysis detailing your home's value as well as a comparison with similar homes in the area

Home Values in the Area

Source: Public Records

Average Home Value in this Area


Source: Public Records

Purchase History

We collect this data history from publicly available records. To have your information removed, we recommend requesting removal directly through your county’s website.

Date Buyer Sale Price Title Company
$99,900 --
$81,900 --
$85,222 --
$85,222 --
$109,900 --
$99,500 --
$676,500 --
Source: Public Records

Mortgage History

We collect this data history from publicly available records. To have your information removed, we recommend requesting removal directly through your county’s website.

Date Status Borrower Loan Amount
Open $5,255
Open $111,586
Closed $101,938
Previous Owner $98,320
Source: Public Records

Property History

We collect this data history from publicly available records. To have your information removed, we recommend requesting removal directly through your county’s website.

Date Event Price List to Sale Price per Sq Ft
02/17/2015 02/17/15 Sold $99,900 0.0% $71 / Sq Ft
12/17/2014 12/17/14 Pending -- -- --
12/16/2014 12/16/14 For Sale $99,900 -- $71 / Sq Ft
Source: Carpet Capital Association of REALTORS®

Tax History

We collect this data history from publicly available records. To have your information removed, we recommend requesting removal directly through your county’s website.

Year Tax Paid Tax Assessment Tax Assessment Total Assessment is a certain percentage of the fair market value that is determined by local assessors to be the total taxable value of land and additions on the property. Land Improvement
2025 $2,843 $94,920 $7,200 $87,720
2024 $2,175 $92,480 $7,200 $85,280
2023 $2,019 $82,080 $7,200 $74,880
2022 $1,720 $71,680 $7,200 $64,480
2021 $1,441 $58,560 $7,200 $51,360
2020 $1,356 $55,120 $7,200 $47,920
2019 $1,261 $50,920 $7,200 $43,720
2018 $1,209 $48,800 $7,200 $41,600
2017 $0 $43,560 $7,200 $36,360
2016 $855 $37,480 $7,200 $30,280
2015 -- $37,400 $7,200 $30,200
2014 -- $30,880 $7,200 $23,680
2013 -- $30,880 $7,200 $23,680
Source: Public Records

Agents Affiliated with this Home

  • Section Image
  • Section Image
See All Agents

Map

Source: Carpet Capital Association of REALTORS®

MLS Number: 104790

APN: 0046B-351

Your Personal Tour Guide

Ask me questions while you tour the home.