JP
Seller's Agent in 2012
Judith Pereira
Conway - Hingham
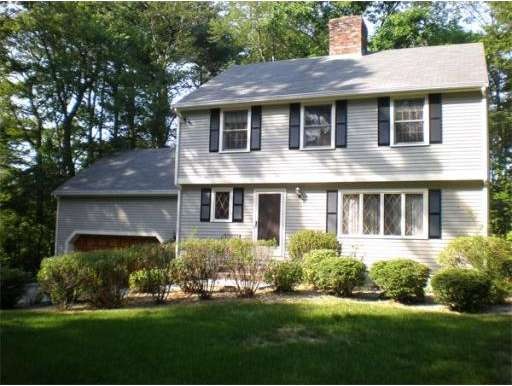
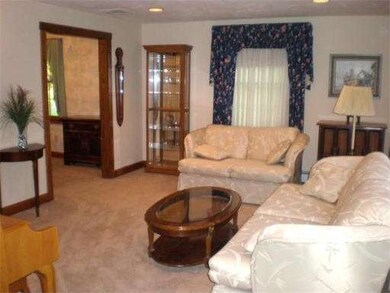
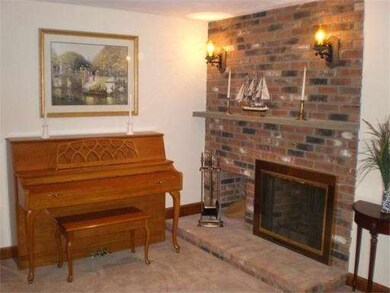
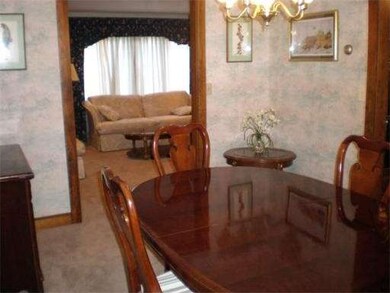
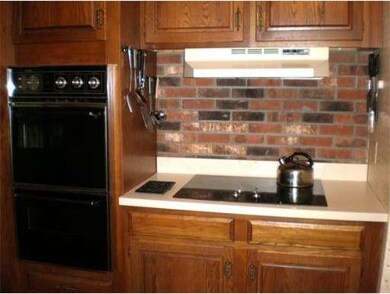
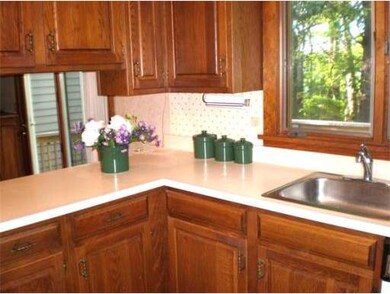

PRICE REDUCED!! This great Hingham Garrison Colonial boasts privacy and convenience. Set on 2+ acres, this home is within walking distance to the Cohasset commuter train station. Four spacious bedrooms, including master suite (w/ private bath). Second full bath upstairs and half-bath down. Kitchen opens to family room and deck. Fireplaced living room and dining room. Finished basement. Security system. Central air. Attached 2-car garage. Sought after East Elementary School. Must See!!
Last Agent to Sell the Property
Judith Pereira
Conway - Hingham License #455021677 Listed on: 07/11/2011
Last Buyer's Agent
Corey Sprague
Kinlin Grover Compass License #455021581

Home Type
Single Family
Year Built
1985
Lot Details
2.22 Acres
JP
Seller's Agent in 2012
Judith Pereira
Conway - Hingham
CS
Buyer's Agent in 2012
Corey Sprague
Kinlin Grover Compass
Source: MLS Property Information Network (MLS PIN)
MLS Number: 71259600
Disclaimer: Certain information contained herein is derived from information provided by parties other than Homes.com. All information provided is deemed reliable, but is not guaranteed to be accurate and should be independently verified.
The property listing data and information, or the Images, set forth herein were provided to MLS Property Information Network, Inc. from third party sources, including sellers, lessors and public records, and were compiled by MLS Property Information Network, Inc. The property listing data and information, and the Images, are for the personal, non-commercial use of consumers having a good faith interest in purchasing or leasing listed properties of the type displayed to them and may not be used for any purpose other than to identify prospective properties which such consumers may have a good faith interest in purchasing or leasing. MLS Property Information Network, Inc. and its subscribers disclaim any and all representations and warranties as to the accuracy of the property listing data and information, or as to the accuracy of any of the Images, set forth herein.
Ask me questions while you tour the home.