
Pamela Borghesani
Bluefield Realty Group
(413) 299-2375
175 Total Sales
2 in Clinton
$172K - $295K Price Range
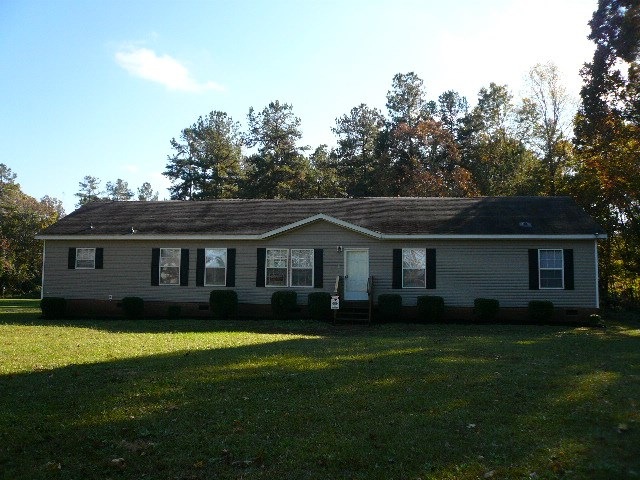

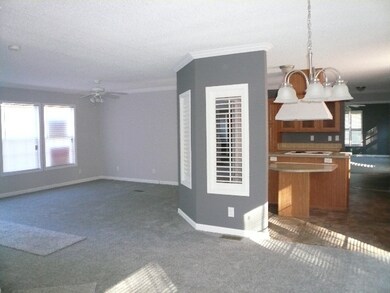
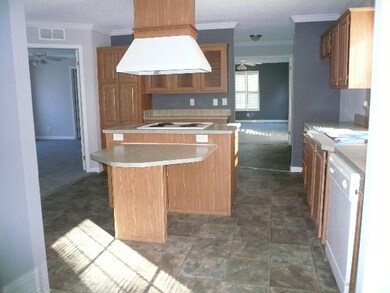

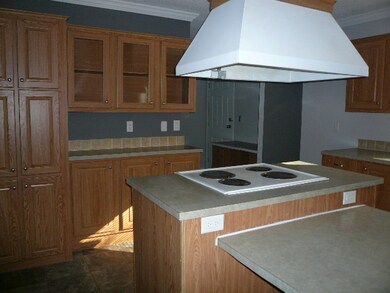
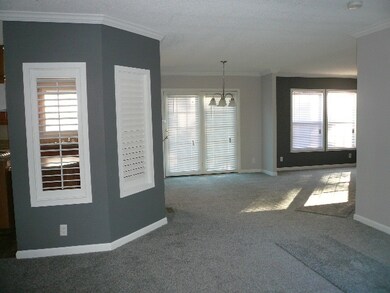
NOT ALL DOUBLEWIDES ARE CREATED EQUAL. This lovely manufactured home with brick foundation LOOKS LIKE A MODULAR and SHOWS LIKE A MODEL and is MOVE IN READY!!! Placed on a 3.5 acre lot that is level and mostly treed in the rear. A total of 2,128 SF of living space which includes 4 Bedrooms and 2 Baths, formal Living Room, Den with fireplace and a Bonus Room that we will call "Flex Space". Could be used for Home office, exercise room, play space, Man Cave etc. The gourmet kitchen includes a multi-level island with seating and houses a slide-in electric range with hood above. Oak colored raised panel cabinets line the walls and some with glass fronts, and all is topped off with "solid surface look" laminate counter tops, The balance of white appliances will be added prior to or day of closing. New Silver Gray colored carpet, along with new fixtures, designer panel doors, and the walls in entire home are tape and texture,(no seams) and painted and accented in neutral shades of Gray, plus crown molding, plantation shutters are highly desired upgrades. Leading to the laundry room is an area with built in desk. The laundry has overhead storage cabinets. The Den leads off the Kitchen and Dinette area and your eyes immediately focus on a wood surround fireplace. The Master Bedroom has ample space and lots of natural light. The "Spa Like" Bathroom includes a garden tub and separate shower with double seating. His and Hers separate vanities and hers has a make-up seating area, plus a large linen closet and a full length walk-thru clothes closet make this room complete. All secondary Bedrooms are nicely sized with ample closet space. This Land/Home package is "Bank Owned" and has been attractively refurbished and presented in "like-new" condition, but is being sold "AS-IS". Bank financing is available if necessary. Please contact listing agent for details or any additional questions @ 864-580-9604.
Last Agent to Sell the Property
Nance Burdette
OTHER License #61793 Listed on: 11/10/2015
We collect this data history from publicly available records. To have your information removed, we recommend requesting removal directly through your county’s website.
Pamela Borghesani
Bluefield Realty Group
(413) 299-2375
175 Total Sales
2 in Clinton
$172K - $295K Price Range
Sue LaFrance
Keller Williams Greenville Central
(828) 330-8676
56 Total Sales
1 in Clinton
$115,000 Price
Austin Ulich
Plenteous Real Estate, LLC
(678) 626-5961
111 Total Sales
1 in Clinton
$215,000 Price
Candace Adams
Greenwood Realty Inc.
(864) 971-3855
173 Total Sales
2 in Clinton
$60K - $88K Price Range
Janice Kyle
Jeff Cook Real Estate LPT Real
(864) 991-4807
32 Total Sales
2 in Clinton
$148,000 Price Range
Hannah Hart
Casey Group Real Estate - Anderson
(864) 581-2681
111 Total Sales
1 in Clinton
$412,000 Price
We collect this data history from publicly available records. To have your information removed, we recommend requesting removal directly through your county’s website.
| Date | Buyer | Sale Price | Title Company |
|---|---|---|---|
| $94,900 | None Available | ||
| -- | None Available |
We collect this data history from publicly available records. To have your information removed, we recommend requesting removal directly through your county’s website.
| Date | Status | Borrower | Loan Amount |
|---|---|---|---|
| Open | $16,896 | ||
| Open | $93,180 |
We collect this data history from publicly available records. To have your information removed, we recommend requesting removal directly through your county’s website.
| Date | Event | Price | List to Sale | Price per Sq Ft |
|---|---|---|---|---|
| 12/18/2015 12/18/15 | Sold | $94,900 | 0.0% | $45 / Sq Ft |
| 11/20/2015 11/20/15 | Pending | -- | -- | -- |
| 11/10/2015 11/10/15 | For Sale | $94,900 | -- | $45 / Sq Ft |
We collect this data history from publicly available records. To have your information removed, we recommend requesting removal directly through your county’s website.
| Year | Tax Paid | Tax Assessment Tax Assessment Total Assessment is a certain percentage of the fair market value that is determined by local assessors to be the total taxable value of land and additions on the property. | Land | Improvement |
|---|---|---|---|---|
| 2025 | $891 | $4,460 | $840 | $3,620 |
| 2024 | $891 | $4,460 | $840 | $3,620 |
| 2023 | $857 | $20 | $18 | $2 |
| 2022 | $831 | $4,460 | $840 | $3,620 |
| 2021 | $797 | $4,290 | $770 | $3,520 |
| 2020 | $778 | $4,290 | $770 | $3,520 |
| 2019 | $827 | $4,290 | $770 | $3,520 |
| 2018 | $796 | $4,290 | $770 | $3,520 |
| 2017 | $790 | $4,290 | $770 | $3,520 |
| 2015 | $698 | $4,050 | $490 | $3,560 |
| 2014 | $698 | $4,050 | $490 | $3,560 |
| 2013 | $698 | $4,050 | $490 | $3,560 |
N
Seller's Agent in 2015
Nance Burdette
OTHER
Source: Multiple Listing Service of Spartanburg
MLS Number: SPN231135
Disclaimer: Certain information contained herein is derived from information provided by parties other than Homes.com. All information provided is deemed reliable, but is not guaranteed to be accurate and should be independently verified.
Based on information submitted to the MLS GRID. All data is obtained from various sources and may not have been verified by broker or MLS GRID. Supplied Open House Information is subject to change without notice. All information should be independently reviewed and verified for accuracy. Properties may or may not be listed by the office/agent presenting the information. Some IDX listings have been excluded from this website. IDX information is provided exclusively for personal, non-commercial use, and may not be used for any purpose other than to identify prospective properties consumers may be interested in purchasing.
Information is deemed reliable but not guaranteed.
Listings courtesy of Multiple Listing Service of Spartanburg as distributed by MLS GRID.
Based on information submitted to the MLS GRID
Ask me questions while you tour the home.