NOT LISTED FOR SALE

196 Lucas Rd Star, NC 27356

3 Beds
2 Baths
1,260 Sq Ft
24 Acre Lot

Sale Details

Date Sold: April 4, 2024

Last sale price $420,000 $333 Per Sq Ft

138 Days on Market

Highlights

  • Open Floorplan
  • Private Lot
  • Cathedral Ceiling
  • Deck
  • Wooded Lot
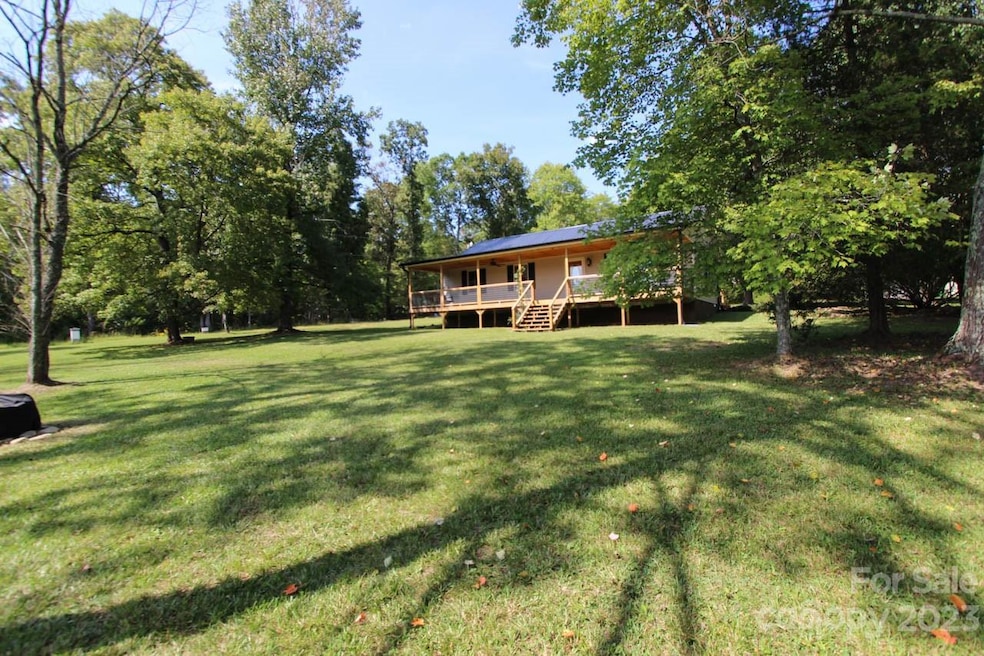
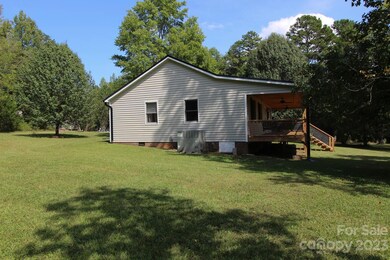
  • Farmhouse Style Home

About This Home

As of April 2024

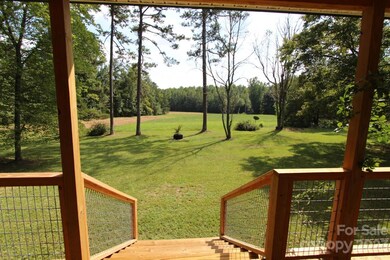
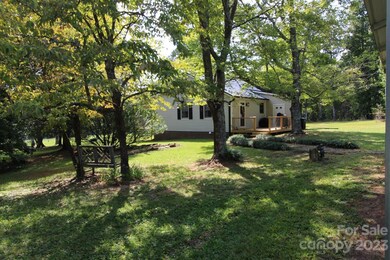
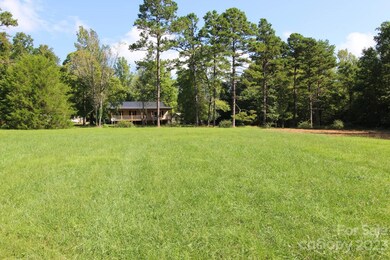
Winding driveway leads to this adorable renovated farmhouse with new full front porch and back deck. Approximately 24 unrestricted acres with creek frontage and natural spring.Wooded with garden space, open fields or pasture. Private setting with abundant wildlife. New metal roof, new porches, new vinyl siding, new heating/air unit, new flooring, new gutters, new hot water heater, new dryer, and new commode. House has received termite treatment with no damage noted. Plastic has been placed on ground in crawlspace with new insulation and ducts.
Kitchen has granite countertops and custom cabinets. Comes equipped with refrigerator, stove, microwave, dishwasher, washer and dryer. Three storage buildings and a double carport. Separate cleared area with additional septic tank and well hookup. Map shows mobile home and two additional storage buildings but these have been removed. Come make this gem yours. This property is located north of Troy and therefore has a Star mailing route.

Last Agent to Sell the Property

Betty Harvel

Southern Roots Realty Brokerage Email: southernrootsrealty@gmail.com License #246050 Listed on: 09/15/2023

Last Buyer's Agent

Betty Harvel

Southern Roots Realty Brokerage Email: southernrootsrealty@gmail.com License #246050 Listed on: 09/15/2023

Create a Home Valuation Report for This Property
The Home Valuation Report is an in-depth analysis detailing your home's value as well as a comparison with similar homes in the area

Home Details

Home Type

  • Single Family

Year Built

  • Built in 1982

Lot Details

  • Front Green Space
  • Private Lot
  • Level Lot
  • Cleared Lot
  • Wooded Lot
  • Property is zoned R1

Home Design

  • Farmhouse Style Home
  • Cottage
  • Metal Roof
  • Vinyl Siding

Interior Spaces

  • 1-Story Property
  • Open Floorplan
  • Cathedral Ceiling
  • Ceiling Fan
  • Gas Log Fireplace
  • Propane Fireplace
  • Insulated Windows
  • Window Treatments
  • Window Screens
  • Insulated Doors
  • Entrance Foyer
  • Great Room with Fireplace
  • Storage
  • Crawl Space
  • Pull Down Stairs to Attic

Kitchen

  • Breakfast Bar
  • Electric Oven
  • Electric Range
  • Range Hood
  • Microwave
  • Plumbed For Ice Maker
  • Dishwasher

Flooring

  • Laminate
  • Vinyl

Bedrooms and Bathrooms

  • 3 Main Level Bedrooms
  • 2 Full Bathrooms

Laundry

  • Laundry Room
  • Laundry on main level
  • Washer and Dryer

Home Security

  • Storm Doors
  • Fire and Smoke Detector

Parking

  • 2 Detached Carport Spaces
  • Driveway
  • 2 Open Parking Spaces

Accessible Home Design

  • Doors swing in
  • More Than Two Accessible Exits
  • Raised Toilet

Outdoor Features

  • Access to stream, creek or river
  • Deck
  • Covered Patio or Porch
  • Fire Pit
  • Shed
  • Outbuilding

Schools

  • Troy Elementary School
  • West Middle School
  • West Montgomery High School

Farming

  • Crops
  • Machine Shed
  • Pasture

Utilities

  • Central Heating and Cooling System
  • Heating System Uses Propane
  • Propane
  • Electric Water Heater
  • Septic Tank

Listing and Financial Details

  • Assessor Parcel Number 764200085766

Home Details

Home Type

Single Family

Year Built

Built in 1982

Lot Details

24 Acres

Listing Details

  • Property Type: Residential
  • Property Sub Type: Single Family Residence
  • Architectural Style: Cottage, Farmhouse
  • Year Built: 1982
  • Restrictions: N/A
  • Special Assessment Yn: 0
  • Second Living Quarters: None
  • Road Surface Type: Gravel, Paved
  • Unit Levels: One
  • ResoPropertyType: Residential
  • Ratio CurrentPrice/TotalPropertyHLA: 333.33
  • Property Sub Type Additional: None
  • Bedroom Lower: 0
  • Geocode Confidence: High
  • Attribution Contact: southernrootsrealty@gmail.com
  • Special Features: None

Interior Features

  • Foundation Details: Crawl Space
  • Fireplace: Yes
  • Flooring: Laminate, Vinyl
  • Interior Amenities: Attic Stairs Pulldown, Breakfast Bar, Cathedral Ceiling(s), Entrance Foyer, Open Floorplan, Storage
  • Lower Level Sq Ft: 0
  • Main Level Sq Ft: 1260
  • Third Level Sq Ft: 0
  • Sq Ft Unheated Basement: 0
  • Sq Ft Unheated Lower: 0
  • Sq Ft Unheated Main: 40
  • Sq Ft Unheated Third: 0
  • Sq Ft Unheated Total: 40
  • Sq Ft Unheated Upper: 0
  • Sq Ft Upper: 0
  • Appliances: Dishwasher, Dryer, Electric Oven, Electric Range, Electric Water Heater, Exhaust Hood, Microwave, Oven, Plumbed For Ice Maker, Refrigerator, Washer, Washer/Dryer
  • Other Equipment: Fuel Tank(s)
  • Above Grade Finished Sq Ft: 1260
  • Accessibility Features: Two or More Access Exits, Bath Raised Toilet, Swing In Door(s)
  • Basement YN: No
  • Full Bathrooms: 2
  • Total Bedrooms: 3
  • Door Features: Insulated Door(s), Screen Door(s), Storm Door(s)
  • Fireplace Features: Gas Log, Gas Unvented, Great Room, Propane
  • Living Area: 1260
  • Window Features: Insulated Window(s), Window Treatments
  • Bedroom Main: 3
  • Bedroom Basement: 0
  • Bedroom Third: 0

Exterior Features

  • Exterior Features: Fire Pit, Storage
  • New Construction: No
  • Roof: Metal
  • Construction Type: Site Built
  • Waterfront Features: None
  • Construction Type: Vinyl
  • Other Structures: Outbuilding, Shed(s), Tractor Shed
  • Patio And Porch Features: Covered, Deck, Front Porch

Garage/Parking

  • Main Level Garage YN: 0
  • Carport Spaces: 2
  • Carport Y N: Yes
  • Garage Yn: No
  • Open Parking Spaces: 2
  • Open Parking: Yes
  • Parking Features: Detached Carport, Driveway

Utilities

  • Heating: Central, Propane
  • Sewer: Septic Installed
  • Laundry Features: Electric Dryer Hookup, In Kitchen, Laundry Closet, Main Level, Washer Hookup
  • Security: Smoke Detector(s)
  • Cooling: Ceiling Fan(s), Central Air, Electric
  • Utilities: Electricity Connected, Propane, Satellite Internet Available
  • Water Source: Well

Condo/Co-op/Association

  • Community Features: None
  • Hoa Subject To Dues: No
  • Senior Community: No

Association/Amenities

  • Association Annual Expense: 0.00

Schools

  • Middle Or Junior School: West Middle
  • HOA Subject To: None

Lot Info

  • Lot Features: Cleared, Creek Front, Crops, Flood Plain/Bottom Land, Green Area, Level, Pasture, Private, Rolling Slope, Creek/Stream, Wooded, Views
  • Lot Size Units: Acres
  • Parcel Number: 764200085766
  • Zoning: R-1
  • Plat Book Slide: Bk556/Pg858
  • Horse Amenities: None
  • Additional Parcels Description: 764200084902
  • ResoLotSizeUnits: Acres
  • Zoning Specification: R1

MLS Schools

  • Elementary School: Troy
  • High School: West Montgomery

Property History

We collect this data history from publicly available records. To have your information removed, we recommend requesting removal directly through your county’s website.

Date Event Price List to Sale Price per Sq Ft
04/04/2024 04/04/24 Sold $420,000 -2.1% $333 / Sq Ft
02/06/2024 02/06/24 Pending -- -- --
01/18/2024 01/18/24 For Sale $429,000 0.0% $340 / Sq Ft
01/13/2024 01/13/24 Pending -- -- --
11/21/2023 11/21/23 Price Changed $429,000 -2.3% $340 / Sq Ft
10/21/2023 10/21/23 Price Changed $439,000 -2.2% $348 / Sq Ft
09/20/2023 09/20/23 For Sale $449,000 -- $356 / Sq Ft
Source: Canopy MLS

Tax History

We collect this data history from publicly available records. To have your information removed, we recommend requesting removal directly through your county’s website.

Year Tax Paid Tax Assessment Tax Assessment Total Assessment is a certain percentage of the fair market value that is determined by local assessors to be the total taxable value of land and additions on the property. Land Improvement
2024 $9 $96,292 $10,600 $85,692
2023 $892 $96,292 $10,600 $85,692
2022 $592 $96,292 $10,600 $85,692
2021 $592 $96,292 $10,600 $85,692
2020 $592 $96,292 $10,600 $85,692
2018 $527 $85,000 $10,600 $74,400
2017 $527 $85,000 $10,600 $74,400
2016 $527 $85,000 $10,600 $74,400
2015 -- $85,000 $0 $0
2014 -- $84,964 $0 $0
Source: Public Records

Agents Affiliated with this Home

  • Section Image
See All Agents

Map

Source: Canopy MLS

MLS Number: 4069447

Canopy MLS

APN: 7642 00 08 5766

Your Personal Tour Guide

Ask me questions while you tour the home.