
Anthony LaRocca
BERKSHIRE HATHAWAY THE PREFERRED REALTY
(412) 275-5201
167 Total Sales
1 in Penn Township
$410,000 Price
Estimated Value: $402,000 - $509,000
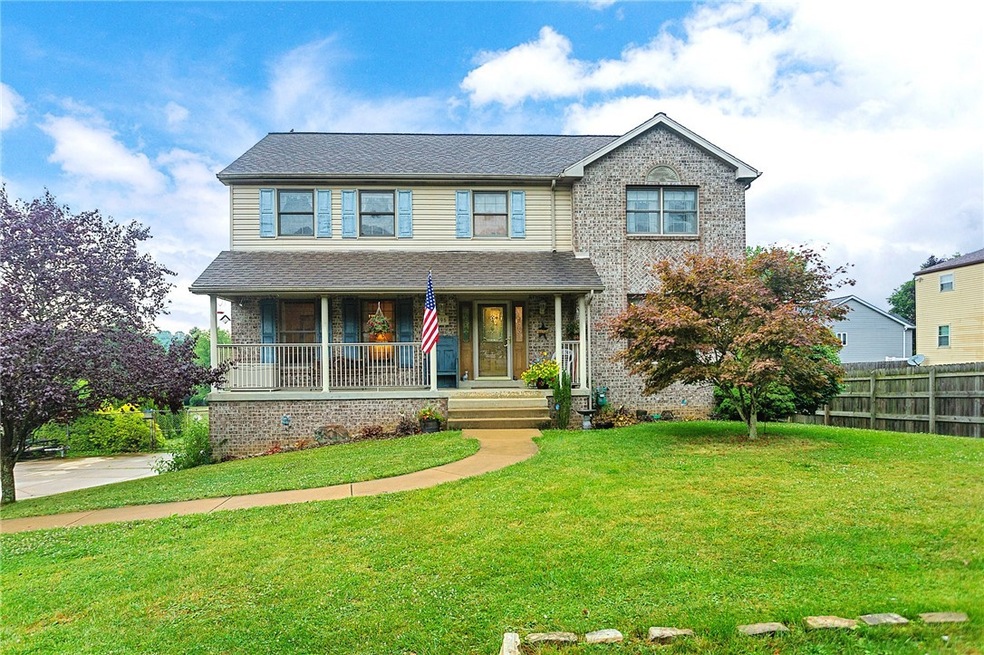
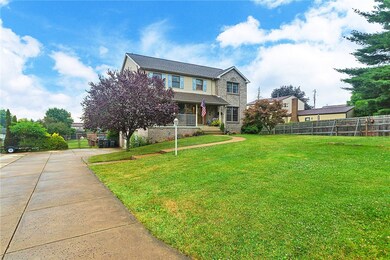
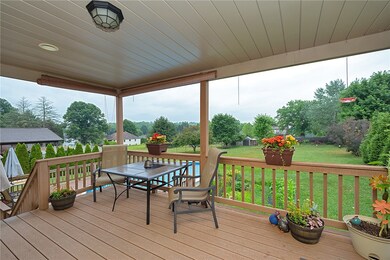
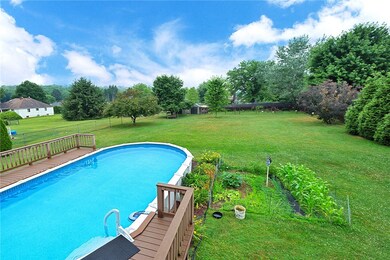
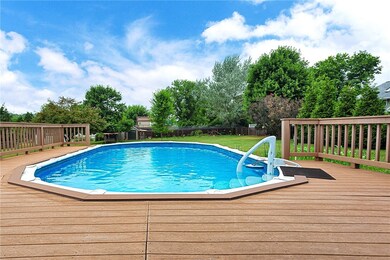
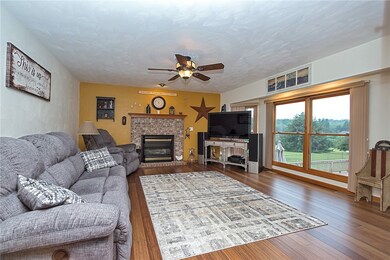
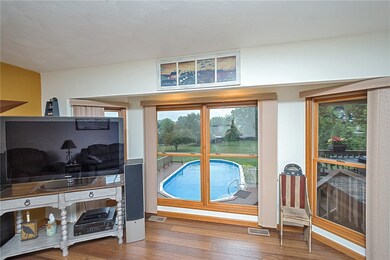
Situated in the Level Green neighborhood of the Penn Trafford SD! This is the spacious and well-maintained home you've been waiting for! 196 McDermott Road boast natural light throughout the first level, featuring a large eat-in kitchen, living room, dining room, and den w/pocket door. Upstairs you will find four spacious bedrooms each with large closets and a convenient Jack and Jill bathroom. The over-sized owners suite offers an ensuite bathroom. Outside is an entertainers dream! Relax and unwind on the Trex decking surrounding the HUGE above-ground pool w/covered rear porch. Your private oasis includes a beautifully landscaped and fenced yard with pond and shed for bonus storage! You'll love the spacious two car garage and oversized driveway! The generous lot size along with a partially finished game room will make this home perfect for a growing family!
Last Agent to Sell the Property
Stephanie Adeniran
WPML Inactive User File License #RS325638 Listed on: 07/05/2022
We collect this data history from publicly available records. To have your information removed, we recommend requesting removal directly through your county’s website.
Anthony LaRocca
BERKSHIRE HATHAWAY THE PREFERRED REALTY
(412) 275-5201
167 Total Sales
1 in Penn Township
$410,000 Price
Franklin Rogers
BERKSHIRE HATHAWAY THE PREFERRED REALTY
(412) 838-3913
26 Total Sales
1 in Penn Township
$250,000 Price
David Moio
REALTY ONE GROUP LANDMARK
(412) 754-3567
72 Total Sales
3 in Penn Township
$245K - $290K Price Range
Dan Waterhouse
REALTY ONE GROUP LANDMARK
(724) 801-3906
175 Total Sales
2 in Penn Township
$321K - $350K Price Range
Lindsay Grice
REALTY CO LLC
(412) 566-8966
134 Total Sales
1 in Penn Township
$305,000 Price
Katrina Siffrinn
HOWARD HANNA REAL ESTATE SERVICES
(412) 776-6698
44 Total Sales
8 in Penn Township
$282K - $549K Price Range
We collect this data history from publicly available records. To have your information removed, we recommend requesting removal directly through your county’s website.
| Date | Buyer | Sale Price | Title Company |
|---|---|---|---|
| $415,000 | None Listed On Document | ||
| Boby Dylan T | $270,000 | None Available | |
| Hsbc Mortgage Services Inc | -- | None Available | |
| Murphy Dorothy E | -- | -- | |
| Prementine Deborah L | $75,158 | -- |
We collect this data history from publicly available records. To have your information removed, we recommend requesting removal directly through your county’s website.
| Date | Status | Borrower | Loan Amount |
|---|---|---|---|
| Open | $422,205 | ||
| Closed | Lodovico Joseph | $415,000 | |
| Previous Owner | Apex Energy Pa Llc | -- | |
| Previous Owner | Boby Dylan T | $206,000 | |
| Previous Owner | Boby Dylan T | $167,500 | |
| Previous Owner | Boby Dylan T | $189,500 | |
| Previous Owner | Boby Dylan T | $188,000 | |
| Previous Owner | Murphy Dorothy E | $45,000 | |
| Previous Owner | Murphy Dorothy E | $240,000 | |
| Previous Owner | Murphy Dorothy E | $248,000 | |
| Previous Owner | Murphy Dorothy E | $210,600 | |
| Previous Owner | Murphy Dorothy E | $22,190 |
We collect this data history from publicly available records. To have your information removed, we recommend requesting removal directly through your county’s website.
| Date | Event | Price | List to Sale | Price per Sq Ft |
|---|---|---|---|---|
| 08/29/2022 08/29/22 | Sold | $415,000 | 0.0% | $173 / Sq Ft |
| 08/01/2022 08/01/22 | Pending | -- | -- | -- |
| 07/05/2022 07/05/22 | For Sale | $415,000 | -- | $173 / Sq Ft |
We collect this data history from publicly available records. To have your information removed, we recommend requesting removal directly through your county’s website.
| Year | Tax Paid | Tax Assessment Tax Assessment Total Assessment is a certain percentage of the fair market value that is determined by local assessors to be the total taxable value of land and additions on the property. | Land | Improvement |
|---|---|---|---|---|
| 2026 | $5,020 | $35,620 | $4,780 | $30,840 |
| 2025 | $4,877 | $35,620 | $4,780 | $30,840 |
| 2024 | $4,842 | $35,620 | $4,780 | $30,840 |
| 2023 | $4,593 | $35,620 | $4,780 | $30,840 |
| 2022 | $4,539 | $35,620 | $4,780 | $30,840 |
| 2021 | $4,504 | $35,620 | $4,780 | $30,840 |
| 2020 | $4,468 | $35,620 | $4,780 | $30,840 |
| 2019 | $4,361 | $35,620 | $4,780 | $30,840 |
| 2018 | $4,237 | $35,620 | $4,780 | $30,840 |
| 2017 | $4,130 | $35,620 | $4,780 | $30,840 |
| 2016 | $4,009 | $35,620 | $4,780 | $30,840 |
| 2015 | $4,009 | $35,620 | $4,780 | $30,840 |
| 2014 | $3,937 | $35,620 | $4,780 | $30,840 |
SA
Seller's Agent in 2022
Stephanie Adeniran
WPML Inactive User File
Buyer's Agent in 2022
Jeffrey Sisk
RE/MAX
(724) 516-3718
180 Total Sales
Source: West Penn Multi-List
MLS Number: 1563300
APN: 55-02-08-0-034
Disclaimer: Certain information contained herein is derived from information provided by parties other than Homes.com. All information provided is deemed reliable, but is not guaranteed to be accurate and should be independently verified.
IDX information is provided exclusively for personal, non-commercial use, and may not be used for any purpose other than to identify prospective properties consumers may be interested in purchasing.
Information is deemed reliable but not guaranteed.
Ask me questions while you tour the home.