
Zach Burnham
Homeowners Real Estate
(410) 339-8223
56 Total Sales
3 in Susquehanna Trails
$182K - $235K Price Range


Estimated Value: $298,000 - $375,172
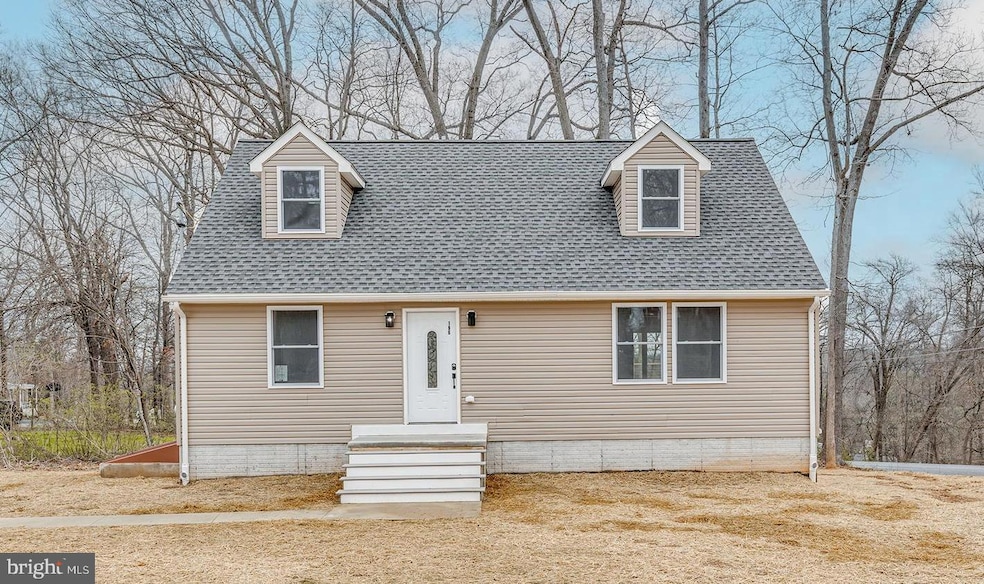
Welcome home to 196 Meadow Trail! This new construction, cape cod style home is move in ready, just waiting for you to make it your own! On the first floor you are greeted by an open floor plan living space. The immaculately designed kitchen is completed by brand new, stainless steel appliances, and a large waterfall style island, complete with a charging station. There is a deck off of the dining area, perfect for enjoying your morning cup of coffee while listening to the birds. The living room is bright & welcoming, with an abundance of natural lighting streaming through the windows. A conveniently located half bathroom is on the main floor. The primary suite is on the main level, complete with a jetted tub, spacious shower with glass doors, and a walk-in closet. Upstairs you will find 2 additional bedrooms, complete with walk in closets, as well as another full bathroom. On the lower level, there is a large unfinished basement space, and washer/dryer hook ups. Tons of potential for a finished basement space. Don't miss this gem, and the exquisite tile work and custom designs throughout this home! Schedule your showing today!
Last Agent to Sell the Property
(717) 621-2672 info@lifechangesrealty.org Life Changes Realty Group License #RS360565 Listed on: 04/04/2025
Last Buyer's Agent
(410) 357-6128 RobLochte1@gmail.com Realty One Group Generations License #RS334193
We collect this data history from publicly available records. To have your information removed, we recommend requesting removal directly through your county’s website.
Zach Burnham
Homeowners Real Estate
(410) 339-8223
56 Total Sales
3 in Susquehanna Trails
$182K - $235K Price Range
Dave Hyson
Howard Hanna Real Estate Services-York
(717) 356-9583
51 Total Sales
1 in Susquehanna Trails
$260,000 Price
Josh Schoenly
EXP Realty, LLC
(717) 482-1860
78 Total Sales
1 in Susquehanna Trails
$27,500 Price
Justin Vogl
Cummings & Co. Realtors
(717) 415-5316
31 Total Sales
1 in Susquehanna Trails
$35,000 Price
Stan Watson
Coldwell Banker Realty
(717) 699-8322
23 Total Sales
2 in Susquehanna Trails
$30K - $160K Price Range
Kimberly Taylor
American Premier Realty, LLC
(667) 771-6705
121 Total Sales
1 in Susquehanna Trails
$384,900 Price
We collect this data history from publicly available records. To have your information removed, we recommend requesting removal directly through your county’s website.
| Date | Buyer | Sale Price | Title Company |
|---|---|---|---|
| $365,000 | None Listed On Document | ||
| Notohebert Mary E | $8,500 | None Available | |
| Tiedeman Ellen Patricia | $7,375 | None Available | |
| Royall Paul W | $3,500 | -- |
We collect this data history from publicly available records. To have your information removed, we recommend requesting removal directly through your county’s website.
| Date | Status | Borrower | Loan Amount |
|---|---|---|---|
| Open | $365,000 |
We collect this data history from publicly available records. To have your information removed, we recommend requesting removal directly through your county’s website.
| Date | Event | Price | List to Sale | Price per Sq Ft |
|---|---|---|---|---|
| 05/16/2025 05/16/25 | Sold | $365,000 | -1.3% | $243 / Sq Ft |
| 04/13/2025 04/13/25 | Pending | -- | -- | -- |
| 04/04/2025 04/04/25 | For Sale | $369,900 | -- | $247 / Sq Ft |
We collect this data history from publicly available records. To have your information removed, we recommend requesting removal directly through your county’s website.
| Year | Tax Paid | Tax Assessment Tax Assessment Total Assessment is a certain percentage of the fair market value that is determined by local assessors to be the total taxable value of land and additions on the property. | Land | Improvement |
|---|---|---|---|---|
| 2026 | $5,212 | $169,380 | $32,750 | $136,630 |
| 2025 | $739 | $24,530 | $24,530 | $0 |
| 2024 | $739 | $24,530 | $24,530 | $0 |
| 2023 | $739 | $24,530 | $24,530 | $0 |
| 2022 | $739 | $24,530 | $24,530 | $0 |
| 2021 | $714 | $24,530 | $24,530 | $0 |
| 2020 | $702 | $24,530 | $24,530 | $0 |
| 2019 | $700 | $24,530 | $24,530 | $0 |
| 2018 | $700 | $24,530 | $24,530 | $0 |
| 2017 | $700 | $24,530 | $24,530 | $0 |
| 2016 | $0 | $24,530 | $24,530 | $0 |
| 2015 | -- | $24,530 | $24,530 | $0 |
| 2014 | -- | $24,530 | $24,530 | $0 |
Seller's Agent in 2025
Cynthia Espenshade
Life Changes Realty Group
(717) 826-2890
7 in this area
62 Total Sales
Buyer's Agent in 2025
Robert Lochte
Realty One Group Generations
(443) 604-6955
1 in this area
41 Total Sales
Source: Bright MLS
MLS Number: PAYK2079410
APN: 43-000-01-0206.00-00000
Disclaimer: Certain information contained herein is derived from information provided by parties other than Homes.com. All information provided is deemed reliable, but is not guaranteed to be accurate and should be independently verified.
The data relating to real estate for sale on this website appears in part through the BRIGHT Internet Data Exchange program, a voluntary cooperative exchange of property listing data between licensed real estate brokerage firms, and is provided by BRIGHT through a licensing agreement.
Listing information is from various brokers who participate in the Bright MLS IDX program and not all listings may be visible on the site.
The property information being provided on or through the website is for the personal, non-commercial use of consumers and such information may not be used for any purpose other than to identify prospective properties consumers may be interested in purchasing.
Some properties which appear for sale on the website may no longer be available because they are for instance, under contract, sold or are no longer being offered for sale.
Property information displayed is deemed reliable but is not guaranteed.
Copyright 2026 Bright MLS, Inc.
Ask me questions while you tour the home.