
Federico Martinez
Keller Williams Prestige Prop.
(475) 325-5386
195 Total Sales
18 in Spring Hill
$149K - $1.2M Price Range
Estimated Value: $1,028,000 - $1,545,499
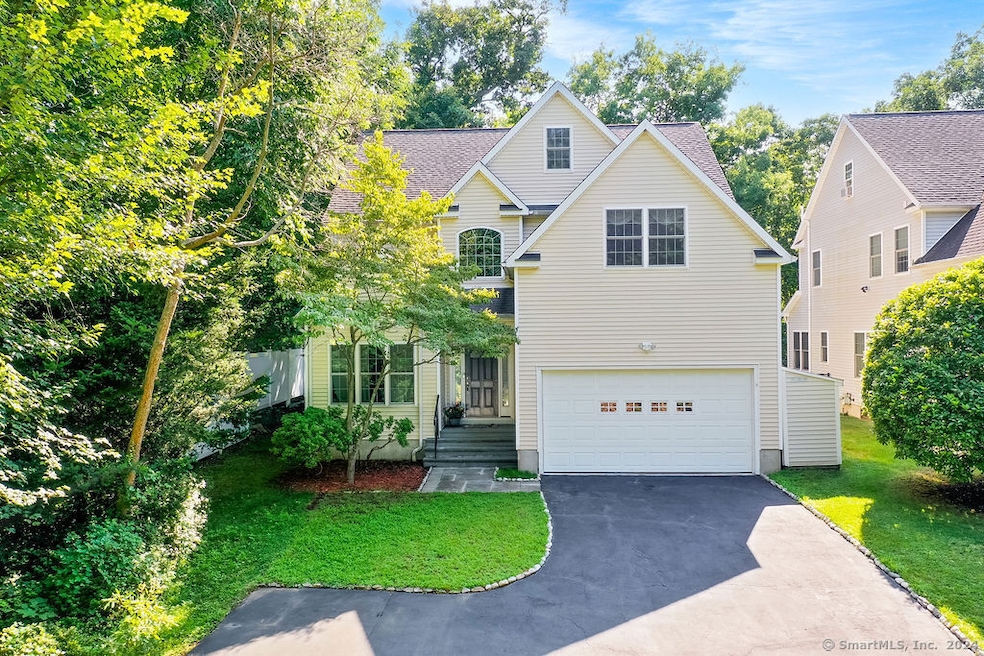
Available for quick close! Wonderfully spacious 5 bedroom home, with added bonus of main level bedroom and full bath - perfect for guests or family. This house checks all the boxes for style, comfort and function. As you step through the airy two story entry way you will find yourself in the open concept living and dining room, creating delightful entertaining space. From here, head into the super, light-filled kitchen, equipped with a large island, granite countertops, stainless steel appliances and a charming eat-in dining area - with bay window overlooking all the greenery of the private back yard. The kitchen also flows seamlessly into the generously-sized family room with wood-burning fireplace and access out to the patio. In addition to the bedroom and full bath on the main level you have the benefit of an office for work from home options. Primary bedroom with en suite bath and 3 further bedrooms with family bathroom are located upstairs, along with convenient laundry room.The finished lower level offers a versatile space for a playroom, gym, or entertaining area with a custom-built in bar, beer tap, and fridge! Located close to Oak Hills Park, you will enjoy easy access to a beautiful 18-hole golf course, restaurant, tennis center, and nature trails - perfect for outdoor activities and dog walking. Natural Gas/Public Water/Sewer. Convenient to shopping/schools and a quick drive to South Norwalk train station!
Last Agent to Sell the Property
Berkshire Hathaway NE Prop. License #RES.0786892 Listed on: 07/29/2024
We collect this data history from publicly available records. To have your information removed, we recommend requesting removal directly through your county’s website.
Federico Martinez
Keller Williams Prestige Prop.
(475) 325-5386
195 Total Sales
18 in Spring Hill
$149K - $1.2M Price Range
Linda Dunsmore
Coldwell Banker Realty
(475) 258-8711
88 Total Sales
1 in Spring Hill
$765,000 Price
Kristin Poellot
Keller Williams Prestige Prop.
(914) 350-6365
144 Total Sales
1 in Spring Hill
$575,000 Price
Cristina Lu
YellowBrick Real Estate LLC
(475) 252-7686
126 Total Sales
2 in Spring Hill
$635K - $650K Price Range
Laura Danforth
William Raveis Real Estate
(475) 258-8492
34 Total Sales
2 in Spring Hill
$620K - $875K Price Range
Mark Gilrain
Brown Harris Stevens
(862) 256-1028
40 Total Sales
4 in Spring Hill
$140K - $640K Price Range
We collect this data history from publicly available records. To have your information removed, we recommend requesting removal directly through your county’s website.
| Date | Buyer | Sale Price | Title Company |
|---|---|---|---|
| $605,000 | -- | ||
| Peter Eric D | $777,900 | -- |
We collect this data history from publicly available records. To have your information removed, we recommend requesting removal directly through your county’s website.
| Date | Status | Borrower | Loan Amount |
|---|---|---|---|
| Open | -- | $554,028 |
We collect this data history from publicly available records. To have your information removed, we recommend requesting removal directly through your county’s website.
| Date | Event | Price | List to Sale | Price per Sq Ft | Prior Sale |
|---|---|---|---|---|---|
| 09/23/2024 09/23/24 | Sold | $890,000 | -2.7% | $232 / Sq Ft | |
| 08/24/2024 08/24/24 | Pending | -- | -- | -- | |
| 08/01/2024 08/01/24 | For Sale | $915,000 | +30.7% | $238 / Sq Ft | |
| 09/24/2021 09/24/21 | Sold | $700,000 | 0.0% | $220 / Sq Ft | View Prior Sale |
| 09/07/2021 09/07/21 | Pending | -- | -- | -- | |
| 07/15/2021 07/15/21 | For Sale | $699,900 | +15.7% | $220 / Sq Ft | |
| 06/03/2016 06/03/16 | Sold | $605,000 | -3.8% | $190 / Sq Ft | View Prior Sale |
| 05/04/2016 05/04/16 | Pending | -- | -- | -- | |
| 11/16/2015 11/16/15 | For Sale | $629,000 | -- | $198 / Sq Ft |
We collect this data history from publicly available records. To have your information removed, we recommend requesting removal directly through your county’s website.
| Year | Tax Paid | Tax Assessment Tax Assessment Total Assessment is a certain percentage of the fair market value that is determined by local assessors to be the total taxable value of land and additions on the property. | Land | Improvement |
|---|---|---|---|---|
| 2025 | $15,643 | $653,280 | $141,450 | $511,830 |
| 2024 | $15,412 | $653,280 | $141,450 | $511,830 |
| 2023 | $11,949 | $474,892 | $97,803 | $377,089 |
| 2022 | $11,726 | $474,892 | $97,803 | $377,089 |
| 2021 | $11,421 | $474,892 | $97,803 | $377,089 |
| 2020 | $11,415 | $474,892 | $97,803 | $377,089 |
| 2019 | $11,047 | $472,842 | $97,803 | $375,039 |
| 2018 | $13,621 | $510,866 | $107,184 | $403,682 |
| 2017 | $13,153 | $510,870 | $107,180 | $403,690 |
| 2016 | $13,027 | $510,867 | $107,184 | $403,683 |
| 2015 | $12,991 | $510,867 | $107,184 | $403,683 |
| 2014 | $12,823 | $510,866 | $107,184 | $403,682 |
Seller's Agent in 2024
Jane Jones
Berkshire Hathaway Home Services
(203) 918-4751
1 in this area
20 Total Sales
Buyer's Agent in 2024
Dipti Joshi
Sunbelt Sales & Development
(203) 518-8152
2 in this area
26 Total Sales
Seller's Agent in 2021
Jane Walters
William Pitt
(203) 979-8493
3 in this area
43 Total Sales
RS
Buyer's Agent in 2021
Robbie Salvatore
Coldwell Banker Realty
(860) 274-0653
1 in this area
110 Total Sales
Buyer Co-Listing Agent in 2021
Kim Tromba
Keller Williams Realty
(203) 550-6039
7 in this area
191 Total Sales
Seller's Agent in 2016
Jorge Zea
Blue Lighthouse Realty, Inc
(855) 550-0528
1,337 Total Sales
Source: SmartMLS
MLS Number: 24033733
APN: NORW-000005-000058-000485
Disclaimer: Certain information contained herein is derived from information provided by parties other than Homes.com. All information provided is deemed reliable, but is not guaranteed to be accurate and should be independently verified.
IDX information is provided exclusively for personal, non-commercial use, and may not be used for any purpose other than to identify prospective properties consumers may be interested in purchasing. Information is deemed reliable but not guaranteed.
Ask me questions while you tour the home.