
Lisa Wolf
Keller Williams North Shore West
(224) 332-2538
1,077 Total Sales
1 in Winnetka
$4,350,000 Price

Estimated Value: $2,141,835
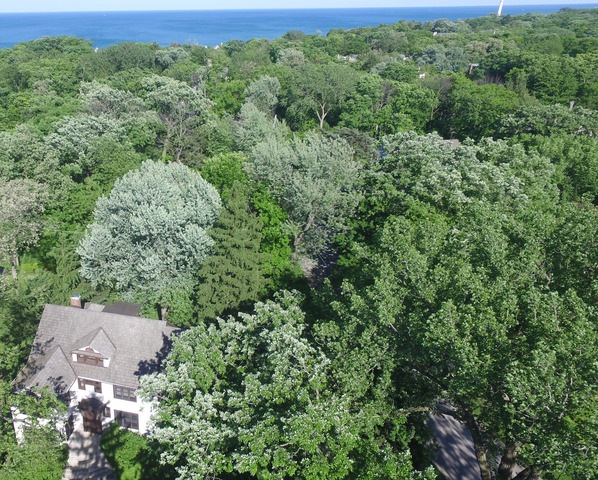
Buyers' plans changed just prior to closing. Fantastic opportunity! One of loveliest properties & grounds in E Winnetka! Premier Fisher Ln neighborhood - incredible value 6/10 acre spectacular property! Extraordinary landscaping arcs around from Fisher Ln garage to circular drive on E Scott. Beautifully renovated kitchen opens to FR (just completed)! Classic architectural details: tall ceilings, lovely millwork & hw floors. Sunny, meticulously maintained & pristine. 1st floor rms graciously open to one another & feature absolutely breathtaking vistas out every window. Incredible outdoor living in expansive covered porch or lovely deck surrounded by perennial gardens & sweeping lawn. Master ste incl dressing rm, walk-in closet & en-suite BA. 2nd flr offers grandly-scaled BRs & charming office/homework area. Tree-top 3rd flr with 2 BRs (current owner used 1 as exercise rm) & full BA. A lovely private ste or play space. Incredibly private yet only 2 blocks to train, town, parks & beach
We collect this data history from publicly available records. To have your information removed, we recommend requesting removal directly through your county’s website.
Lisa Wolf
Keller Williams North Shore West
(224) 332-2538
1,077 Total Sales
1 in Winnetka
$4,350,000 Price
Karen Stroble
Compass
(224) 332-2635
20 Total Sales
2 in Winnetka
$1.2M - $5.1M Price Range
Debbie Mora Evans
Coldwell Banker Realty
(224) 344-2828
32 Total Sales
2 in Winnetka
$930K - $1.8M Price Range
Glo Rolighed
@properties Christie's International Real Estate
(847) 393-9504
31 Total Sales
4 in Winnetka
$525K - $2.4M Price Range
Pawel Czauderna
Leader Realty, Inc.
(224) 765-0998
117 Total Sales
1 in Winnetka
$908,000 Price
Paul Frischer
Berkshire Hathaway HomeServices Chicago
(224) 207-8723
56 Total Sales
2 in Winnetka
$200K - $260K Price Range
We collect this data history from publicly available records. To have your information removed, we recommend requesting removal directly through your county’s website.
| Date | Buyer | Sale Price | Title Company |
|---|---|---|---|
| -- | None Listed On Document | ||
| Tieche Christopher | $1,125,000 | First American Title | |
| Mosenzweigh Kenneth M | $710,000 | Attorneys Title Guaranty Fun |
We collect this data history from publicly available records. To have your information removed, we recommend requesting removal directly through your county’s website.
| Date | Status | Borrower | Loan Amount |
|---|---|---|---|
| Closed | $900,000 |
We collect this data history from publicly available records. To have your information removed, we recommend requesting removal directly through your county’s website.
| Date | Event | Price | List to Sale | Price per Sq Ft |
|---|---|---|---|---|
| 01/27/2017 01/27/17 | Sold | $1,125,000 | -9.6% | $316 / Sq Ft |
| 12/19/2016 12/19/16 | Pending | -- | -- | -- |
| 12/01/2016 12/01/16 | Price Changed | $1,245,000 | -3.1% | $349 / Sq Ft |
| 11/30/2016 11/30/16 | For Sale | $1,285,000 | 0.0% | $360 / Sq Ft |
| 10/04/2016 10/04/16 | Pending | -- | -- | -- |
| 09/20/2016 09/20/16 | Price Changed | $1,285,000 | -0.8% | $360 / Sq Ft |
| 09/19/2016 09/19/16 | For Sale | $1,295,000 | 0.0% | $363 / Sq Ft |
| 09/13/2016 09/13/16 | Pending | -- | -- | -- |
| 06/09/2016 06/09/16 | Price Changed | $1,295,000 | -7.2% | $363 / Sq Ft |
| 05/09/2016 05/09/16 | For Sale | $1,395,000 | -- | $391 / Sq Ft |
We collect this data history from publicly available records. To have your information removed, we recommend requesting removal directly through your county’s website.
| Year | Tax Paid | Tax Assessment Tax Assessment Total Assessment is a certain percentage of the fair market value that is determined by local assessors to be the total taxable value of land and additions on the property. | Land | Improvement |
|---|---|---|---|---|
| 2025 | $30,448 | $173,000 | $48,836 | $124,164 |
| 2024 | $30,448 | $128,000 | $53,720 | $74,280 |
| 2023 | $28,494 | $128,000 | $53,720 | $74,280 |
| 2022 | $28,494 | $128,000 | $53,720 | $74,280 |
| 2021 | $29,829 | $112,544 | $51,277 | $61,267 |
| 2020 | $29,125 | $112,544 | $51,277 | $61,267 |
| 2019 | $28,534 | $121,015 | $51,277 | $69,738 |
| 2018 | $26,365 | $109,495 | $43,952 | $65,543 |
| 2017 | $25,611 | $109,495 | $43,952 | $65,543 |
| 2016 | $24,472 | $109,495 | $43,952 | $65,543 |
| 2015 | $24,457 | $98,997 | $37,237 | $61,760 |
| 2014 | $23,912 | $98,997 | $37,237 | $61,760 |
| 2013 | $22,722 | $98,997 | $37,237 | $61,760 |
Seller's Agent in 2017
Paige Dooley
Compass
(847) 609-0963
290 Total Sales
Buyer's Agent in 2017
Deborah Bartelstein
Coldwell Banker Realty
(847) 624-5826
1 Total Sale
Source: Midwest Real Estate Data (MRED)
MLS Number: MRD09220662
APN: 05-17-105-003-0000
Disclaimer: Certain information contained herein is derived from information provided by parties other than Homes.com. All information provided is deemed reliable, but is not guaranteed to be accurate and should be independently verified.
All data is obtained from various sources and may not have been verified by broker or MLS GRID. Supplied Open House Information is subject to change without notice. All information should be independently reviewed and verified for accuracy. Properties may or may not be listed by the office/agent presenting the information. Some IDX listings have been excluded from this website.
Listings courtesy of Midwest Real Estate Data (MRED) as distributed by MLS GRID.
Based on information submitted to the MLS GRID
Ask me questions while you tour the home.