
Jahna Allen
Responds Quickly
ReMax Town & Ctry-Downtown
(706) 770-3074
128 Total Sales
8 in Jasper
$30K - $695K Price Range
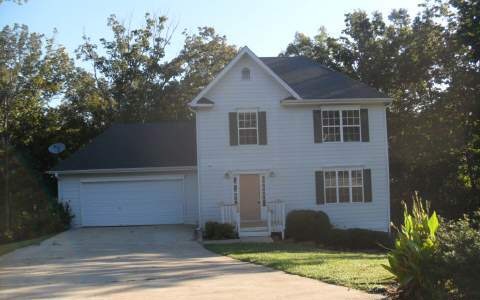

FORECLOSURE Large 3 Bedroom 2.5 Bath home in a family oriented neighborhood Back deck great for BBQing, and an unfinished basement Property being sold as is with no warranties expressed or implied. Must have prequal letter or proof of funds with offer. ALL CONTRACTS/OFFERS ARE SUBJECT TO ONEWEST SENIOR MANAGEMENT APPROVAL AND ANY OFFERS OR COUNTER OFFERS BY ONEWEST ARE NOT BINDING UNLESS THE ENTIRE AGREEMENT IS RATIFIED BY ALL PARTIES. THERE IS A $75.00 BUYER PAID DOC FEE PAID AT CLOSING
Last Agent to Sell the Property
Real Estate Around The Mountains, LLC. Brokerage Phone: 7064552775 License #201349 Listed on: 09/27/2012
Last Buyer's Agent
Kimberly Clary
Keller Williams Realty Partners - Blairsville
Jahna Allen
ReMax Town & Ctry-Downtown
(706) 770-3074
128 Total Sales
8 in Jasper
$30K - $695K Price Range
Patsy Carver
RE/MAX Town & Country Jasper
(706) 807-3912
117 Total Sales
147 in Jasper
$81K - $1.1M Price Range
Jaime Brock
ERA Sunrise Realty
(706) 979-6557
118 Total Sales
12 in Jasper
$157K - $698K Price Range
Kellie Nuckolls
RE/MAX Town & Country
(866) 376-9459
76 Total Sales
4 in Jasper
$425K - $430K Price Range
Sharon Mathews
Mountain Place Realty
(706) 918-9947
58 Total Sales
3 in Jasper
$306K - $1.1M Price Range
MACHIELLE M HAMILTON
Atlanta Communities
(770) 525-2865
65 Total Sales
36 in Jasper
$43K - $2.3M Price Range
We collect this data history from publicly available records. To have your information removed, we recommend requesting removal directly through your county’s website.
| Date | Event | Price | List to Sale | Price per Sq Ft |
|---|---|---|---|---|
| 10/26/2012 10/26/12 | Sold | $60,000 | 0.0% | -- |
| 10/01/2012 10/01/12 | Pending | -- | -- | -- |
| 09/27/2012 09/27/12 | For Sale | $60,000 | -- | -- |
JS
Seller's Agent in 2012
Janice Stover Thomas
Real Estate Around The Mountains, LLC.
(706) 273-0927
22 Total Sales
KC
Buyer's Agent in 2012
Kimberly Clary
Keller Williams Realty Partners - Blairsville
Source: Northeast Georgia Board of REALTORS®
MLS Number: 223350
Disclaimer: Certain information contained herein is derived from information provided by parties other than Homes.com. All information provided is deemed reliable, but is not guaranteed to be accurate and should be independently verified.
IDX information is provided exclusively for personal, non-commercial use, and may not be used for any purpose other than to identify prospective properties consumers may be interested in purchasing. Information is deemed reliable but not guaranteed.
Ask me questions while you tour the home.