NOT LISTED FOR SALE

196 Valley View Rd Byhalia, MS 38611

Byhalia Area
4 Beds
2 Baths
1,600 Sq Ft
2 Acre Lot

Sale Details

Date Sold: April 20, 2021

77 Days on Market

Highlights

  • Deck
  • Breakfast Room
  • Porch
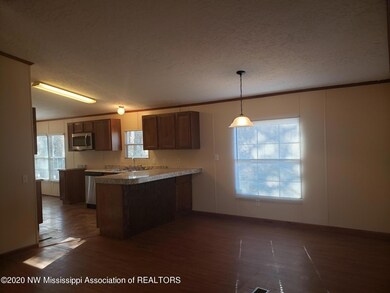
  • Combination Kitchen and Living
  • Stainless Steel Appliances
  • Eat-In Kitchen

About This Home

As of April 2021

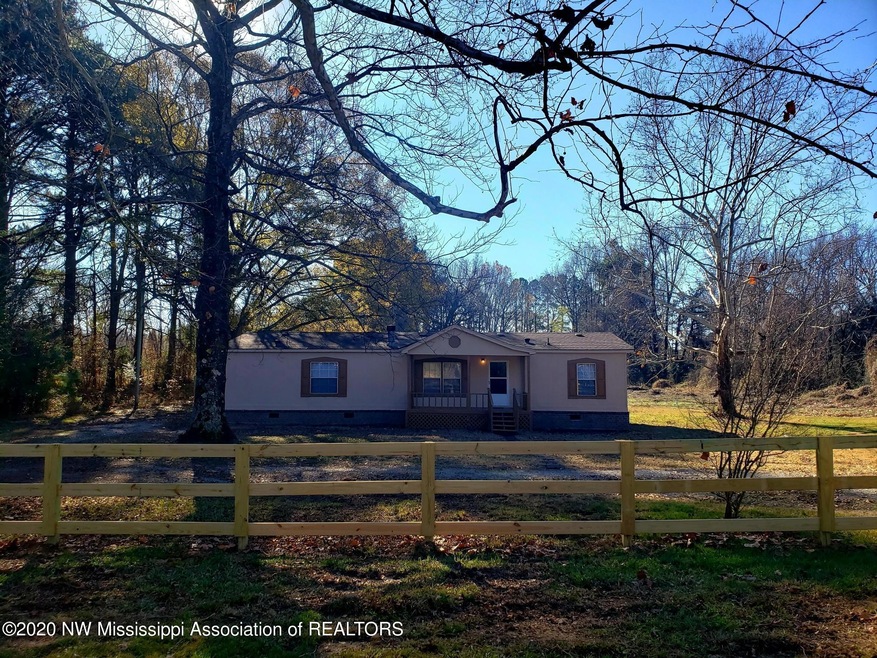
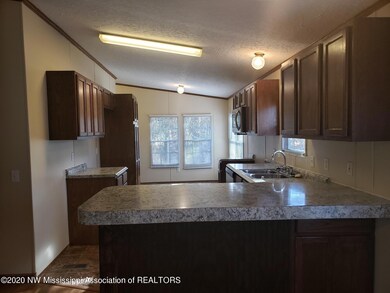
Nice Home on 2 acres, seller has upgraded kitchen with SS Dishwasher,Microwave and Stove (install prior to move-in) New countertops,Cabinets,Roof 3 years old,Plumbing/HVAC approx 6 yrs old.New side deck, fencing in front.Certification of HUD/FHA Mobile Home Foundation in Documents.1 yr Choice Home Warranty, Max Value $420.Community Well.

Last Agent to Sell the Property

Jennifer Hattley

Chamberwood Realty Group License #S-42396 Listed on: 12/11/2020

Last Buyer's Agent

Jennifer Hattley

Chamberwood Realty Group License #S-42396 Listed on: 12/11/2020

Property Details

Home Type

  • Manufactured Home

Est. Annual Taxes

  • $723

Year Built

  • Built in 1995

Lot Details

  • 2 Acre Lot

Home Design

  • Pillar, Post or Pier Foundation
  • Asphalt Shingled Roof
  • Piling Construction

Interior Spaces

  • 1,600 Sq Ft Home
  • 1-Story Property
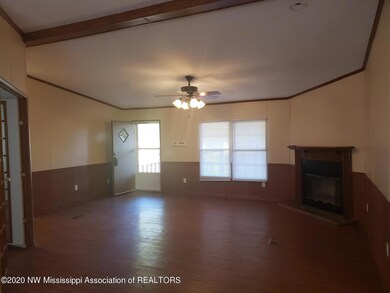
  • Wood Burning Fireplace
  • Blinds
  • Insulated Doors
  • Great Room with Fireplace
  • Combination Kitchen and Living
  • Breakfast Room
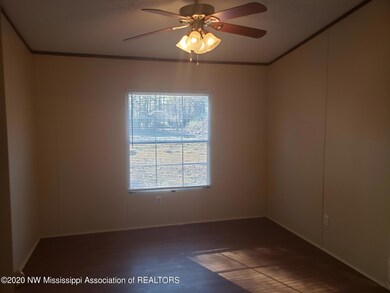
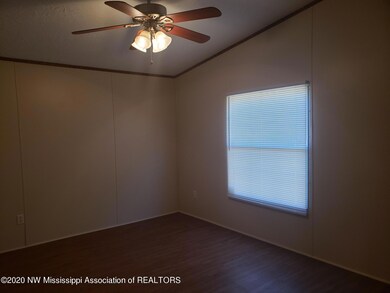
  • Laminate Flooring
  • Laundry Room

Kitchen

  • Eat-In Kitchen
  • Breakfast Bar
  • Microwave
  • Dishwasher
  • Stainless Steel Appliances

Bedrooms and Bathrooms

  • 4 Bedrooms
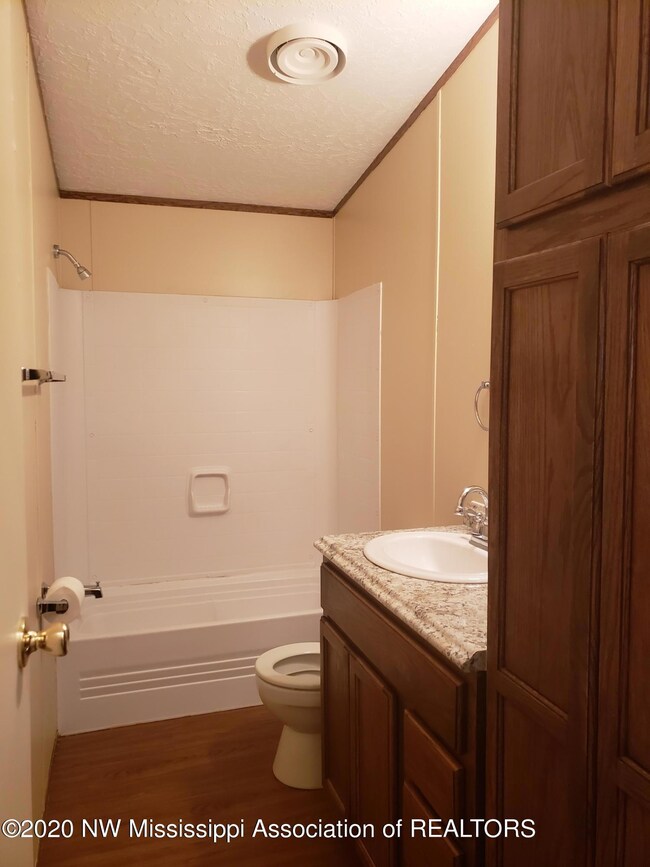
  • 2 Full Bathrooms
  • Separate Shower

Home Security

  • Storm Windows
  • Fire and Smoke Detector

Parking

  • No Garage
  • Gravel Driveway

Outdoor Features

  • Deck
  • Porch

Schools

  • Byhalia Elementary And Middle School
  • Byhalia High School

Utilities

  • Central Heating and Cooling System
  • Septic Tank

Community Details

  • Valley View Estates Subdivision

Listing and Financial Details

  • Assessor Parcel Number 202-10-09700

Property Details

Home Type

Manufactured Home

Est. Annual Taxes

$723

Year Built

Built in 1995

Lot Details

2 Acres

Listing Details

  • Unit Levels: One
  • Property Sub Type: Manufactured Home
  • Prop. Type: Residential
  • Year Built: 1995
  • Lot Size Acres: 2.0
  • Subdivision Name: Valley View Estates
  • Directions: HWY 78 to Victoria exit. Right then Left on Meadow View, veer Right to Valley View, Home on Right
  • New Construction: No
  • General Property Information:List PriceSqFt: 84.31
  • Appliances Microwave: Yes
  • General Property Information:New Construction: No
  • Special Features: None

Interior Features

  • Appliances: Dishwasher, Microwave, Stainless Steel Appliance(s)
  • Full Bathrooms: 2
  • Total Bedrooms: 4
  • Door Features: Insulated
  • Fireplace Features: Great Room, Wood Burning
  • Flooring: Laminate, Simulated Wood
  • Interior Amenities: Breakfast Bar, Eat-in Kitchen, Pantry, Other
  • Window Features: Blinds, Storm Window(s)
  • Fireplace: Yes
  • ResoLivingAreaSource: Owner
  • Appliances Dishwasher: Yes
  • Interior Features:Breakfast Bar: Yes
  • Interior Features:Eat-in Kitchen: Yes
  • Interior Features:Pantry: Yes
  • Kitchen Features:KitchenFamily Room View: Yes
  • Bathroom Features:Separate Tub Shower: Yes
  • Kitchen Features:Breakfast RoomMorning Room: Yes
  • Fireplace Features:Great Room2: Yes
  • Appliances:Stainless Steel Appliance(s): Yes
  • Fireplace Features:Wood Burning: Yes
  • Interior Features:Other8: Yes

Exterior Features

  • Disclosures: None
  • Foundation Details: Pilings/Steel/Wood, Pillar/Post/Pier
  • Roof: Asphalt Shingle
  • Patio And Porch Features: Deck, Porch
  • Patio And Porch Features:Patio - Covered: Yes
  • Driveway Features:Gravel Drive: Yes
  • Patio And Porch Features:Porch: Yes
  • Window Features:Blinds: Yes
  • Door Features:Insulated: Yes
  • Patio And Porch Features:Deck2: Yes
  • Window Features:Storm Window(s): Yes

Garage/Parking

  • Parking Features: No Garage, Gravel
  • Attached Garage: No
  • Parking Features:No Garage: Yes

Utilities

  • Cooling: Central Air, Electric
  • Heating: Central, Electric
  • Laundry Features: Laundry Room
  • Sewer: Septic Tank
  • Utilities: Electricity Available, Sewer Available, Water Available
  • Security: Smoke Detector(s)
  • Cooling Y N: Yes
  • Heating Yn: Yes
  • Heating:Central: Yes
  • Heating:Electric2: Yes
  • Sewer Septic Tank: Yes

Schools

  • Elementary School: Byhalia
  • High School: Byhalia
  • Middle Or Junior School: Byhalia

Lot Info

  • Parcel #: 202-10-09700
  • Lot Size Sq Ft: 87120.0
  • ResoLotSizeUnits: Acres

Tax Info

  • Tax Annual Amount: 723.0

Ownership History

We collect this data history from publicly available records. To have your information removed, we recommend requesting removal directly through your county’s website.

Date Name Owned For Owner Type

Purchase Details

Listed on
Dec 11, 2020
Closed on
Apr 19, 2021
Sold by
Bought by
Seller's Agent
Jennifer Hattley
Chamberwood Realty Group
Buyer's Agent
Jennifer Hattley
Chamberwood Realty Group
List Price
$139,900

Home Financials for this Owner

Home Financials are based on the most recent Mortgage that was taken out on this home.
Original Mortgage
$133,929
Interest Rate
0.0305%
Mortgage Type
FHA
Source: Public Records
Create a Home Valuation Report for This Property
The Home Valuation Report is an in-depth analysis detailing your home's value as well as a comparison with similar homes in the area

Home Values in the Area

Source: Public Records

Average Home Value in this Area


Source: Public Records

Purchase History

We collect this data history from publicly available records. To have your information removed, we recommend requesting removal directly through your county’s website.

Date Buyer Sale Price Title Company
-- Guardian Title Llc
Source: Public Records

Mortgage History

We collect this data history from publicly available records. To have your information removed, we recommend requesting removal directly through your county’s website.

Date Status Borrower Loan Amount
Open $133,929
Source: Public Records

Property History

We collect this data history from publicly available records. To have your information removed, we recommend requesting removal directly through your county’s website.

Date Event Price List to Sale Price per Sq Ft
04/20/2021 04/20/21 Sold -- -- --
02/27/2021 02/27/21 Pending -- -- --
12/11/2020 12/11/20 For Sale $139,900 -- $87 / Sq Ft
Source: MLS United

Tax History

We collect this data history from publicly available records. To have your information removed, we recommend requesting removal directly through your county’s website.

Year Tax Paid Tax Assessment Tax Assessment Total Assessment is a certain percentage of the fair market value that is determined by local assessors to be the total taxable value of land and additions on the property. Land Improvement
2025 $316 $4,701 $0 $0
2024 $350 $4,516 $0 $0
2023 $363 $4,904 $0 $0
2022 $879 $7,331 $0 $0
2021 $879 $7,331 $0 $0
2020 $723 $6,036 $0 $0
2019 $715 $5,966 $0 $0
2018 $715 $5,966 $0 $0
2017 $729 $5,957 $0 $0
2016 $729 $6,083 $0 $0
2015 $770 $6,426 $0 $0
2014 $770 $6,426 $0 $0
Source: Public Records

Agents Affiliated with this Home

  • Section Image
See All Agents

Map

Source: MLS United

MLS Number: 2333036

MLS United
Your Personal Tour Guide

Ask me questions while you tour the home.