
Seller's Agent in 2026
Jessica Radabaugh Perdue
Coldwell Banker Lenhart
(903) 812-1577
104 Total Sales
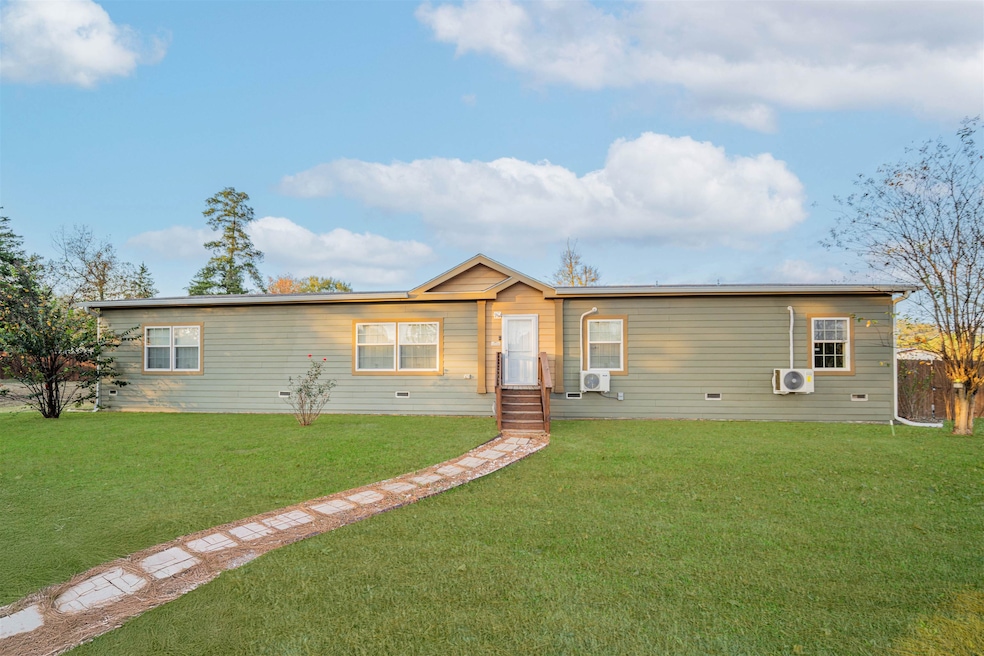


Light, bright & stylishly updated home on a corner acre in Sabine ISD! Step into a home that blends airy openness with cozy sophistication. This beautifully updated residence offers a light and bright atmosphere with just the right touch of warm, moody vibes—thanks to thoughtfully chosen paint tones and tile accents. Renovated Throughout! Enjoy peace of mind and modern comfort with new vinyl plank flooring, luxury lighting fixtures, fresh interior paint, and completely remodeled bathrooms. Efficient mini-split HVAC systems have been installed for zoned climate control. Smart layout & spacious living. The split primary suite is a true retreat, featuring a walk-in closet and a spa-like bathroom oasis. The open-concept living, dining, and kitchen areas flow seamlessly into a second living or flex space anchored by a charming wood-burning fireplace—perfect for cozy evenings or creative use. Room for everyone! Three additional bedrooms offer generous space and flexibility for family, guests, or a home office setup. Outdoor entertaining paradise. The privacy-fenced backyard is fully equipped for fun and relaxation with above ground pool, fire pit area, multiple decks for lounging or dining, & a workshop for hobbies/storage. Prime location.. All of this nestled in a quiet area within the highly sought-after Sabine ISD, this home sits on a corner acre lot close to all local amenities—offering both tranquility and convenience
Last Agent to Sell the Property
Coldwell Banker Lenhart License #0605576 Listed on: 11/10/2025
We collect this data history from publicly available records. To have your information removed, we recommend requesting removal directly through your county’s website.
| Date | Event | Price | List to Sale | Price per Sq Ft |
|---|---|---|---|---|
| 06/26/2026 06/26/26 | Sold | -- | -- | -- |
| 03/25/2026 03/25/26 | Price Changed | $265,000 | -3.6% | $109 / Sq Ft |
| 03/12/2026 03/12/26 | Price Changed | $275,000 | -1.8% | $113 / Sq Ft |
| 11/10/2025 11/10/25 | For Sale | $279,900 | -- | $115 / Sq Ft |
We collect this data history from publicly available records. To have your information removed, we recommend requesting removal directly through your county’s website.
| Year | Tax Paid | Tax Assessment Tax Assessment Total Assessment is a certain percentage of the fair market value that is determined by local assessors to be the total taxable value of land and additions on the property. | Land | Improvement |
|---|---|---|---|---|
| 2022 | $810 | $108,130 | $0 | $108,130 |
| 2021 | $1,689 | $95,650 | $0 | $95,650 |
| 2020 | $1,692 | $95,650 | $0 | $95,650 |
| 2019 | $1,682 | $91,490 | $0 | $91,490 |
| 2018 | $1,054 | $85,250 | $0 | $85,250 |
| 2017 | $1,529 | $83,170 | $0 | $83,170 |
| 2016 | $1,657 | $90,110 | $0 | $90,110 |
| 2015 | $996 | $80,860 | $0 | $80,860 |
| 2014 | -- | $80,860 | $0 | $80,860 |
Seller's Agent in 2026
Jessica Radabaugh Perdue
Coldwell Banker Lenhart
(903) 812-1577
104 Total Sales
RS
Buyer's Agent in 2026
Roger Steadman
Austin Moore & Company Real Estate
(903) 619-8014
29 Total Sales
Source: Longview Area Association of REALTORS®
MLS Number: 20257658
Disclaimer: Certain information contained herein is derived from information provided by parties other than Homes.com. All information provided is deemed reliable, but is not guaranteed to be accurate and should be independently verified.
Copyright 2026 Longview Area Association of REALTORS®. All rights reserved. Information is deemed reliable but not guaranteed.
Ask me questions while you tour the home.