NOT LISTED FOR SALE

Estimated Value: $3,118,000 - $4,615,000

4 Beds
4.5 Baths
4,116 Sq Ft
$951/Sq Ft Est. Value

Sale Details

Date Sold: July 15, 2024

Last sale price $3,568,000 $867 Per Sq Ft

Est. 10% increase in value since last sale

Current estimated payment $23,708 / mo

18 Days on Market

Highlights

  • Golf Course Community
  • Fitness Center
  • Gated Community
  • Dune Lakes Elementary School Rated A-
  • Primary Bedroom Suite
  • Beach House

About This Home

As of July 2024

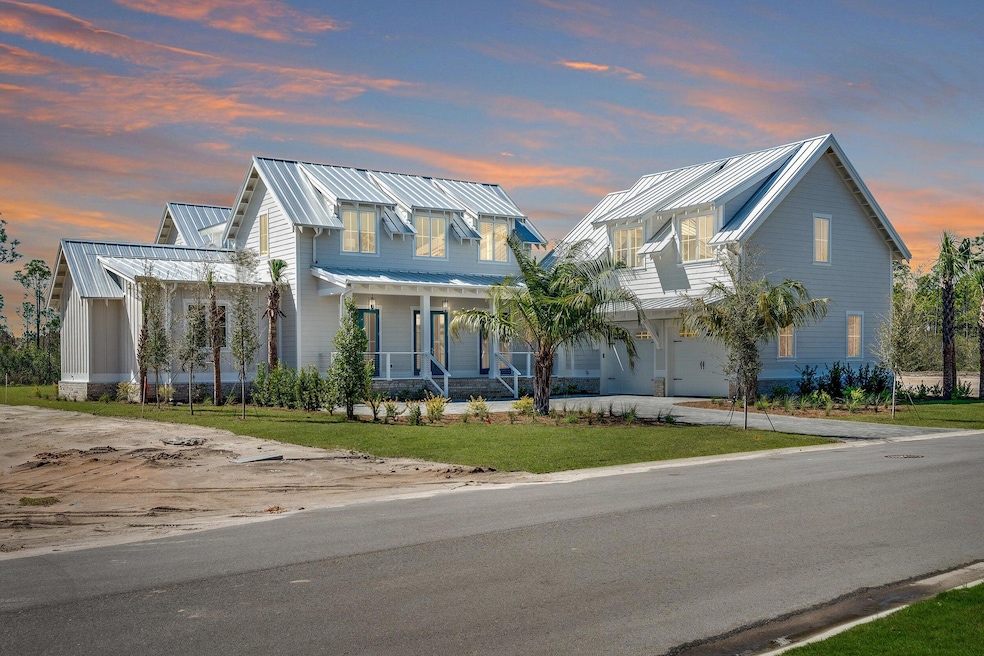
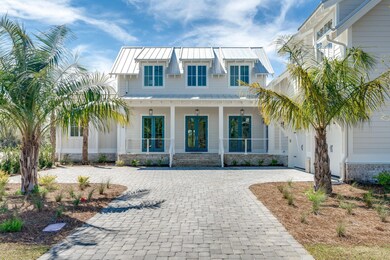
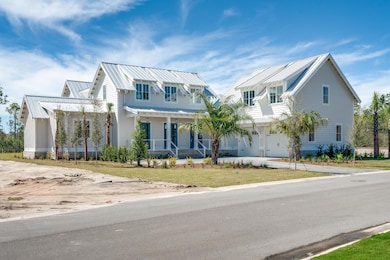
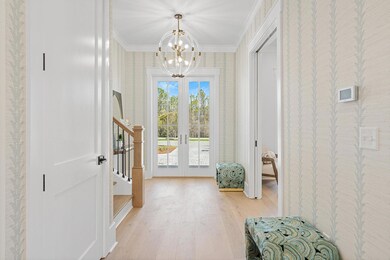
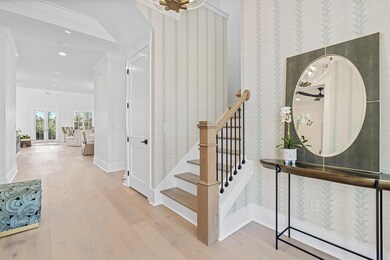
WATERSOUND CLUB MEMBERSHIP INCLUDED. Indulge in luxury living at this meticulously custom-built home, just completed Feb 2024. Located in the heart of Watersound Camp Creek, this home is one of the closest to the array of coveted amenities of Watersound Camp Creek. The home offers unrivaled privacy with no buildable lot across the street, and its backyard provides enduring views of a natural wooded setting. Featuring high-end designer finishes, gorgeous oak floors, expansive porches, and a summer kitchen overlooking the tranquil private backyard, it offers the ultimate space for hosting and entertaining. This 4,116 sq ft home boasts a light-filled living room with fireplace, a dedicated home office/study for productive workdays, a spacious kitchen with a convenient butler's pantry and a sun-drenched dining room complete with a wet bar. The main floor showcases a master bedroom and bath with custom stained cabinets, brass finishes, Brizo plumbing and freestanding tub.

Upstairs, you'll discover two guest bedrooms, each with its own private en-suite bathroom, and a versatile den that easily accommodates extra sleeping arrangements. The carriage house, connected via a mudroom, provides a separate living area with an efficient kitchenette, a spacious bedroom, and a full bath, ensuring guests enjoy the privacy and comfort they desire.

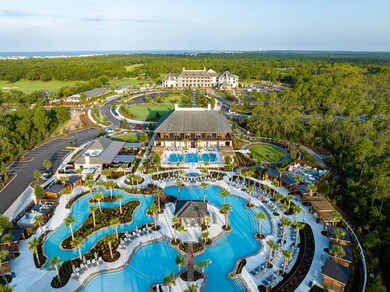
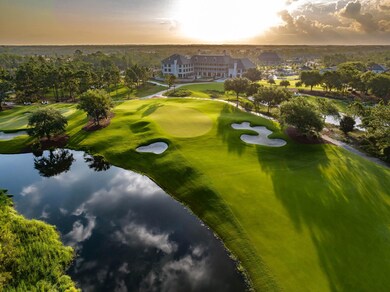
Watersound Camp Creek, a gated, non-rental neighborhood showcasing multi-million dollar homes, is perfectly positioned next to the Camp Creek Golf Club and offers a variety of luxurious amenities. These new amenities complement the existing Watersound Club facilities, including the Watersound Club Beach Club, Camp Creek Golf Course, and Shark's Tooth Golf Course. They include a health and wellness center with additional swimming pools, new dining venues, tennis and pickleball courts, and recreation areas. The community provides easy access to scenic Highway 30-A and the breathtaking Gulf of Mexico.

With spacious homesites and custom high-end homes designed for buyers who appreciate superb amenities and an unparalleled coastal lifestyle, this property presents a rare opportunity to call it your own. Don't miss the chance to make this exceptional property your home. A Watersound Club membership is included with the property. Buyer will have choice of Beach and Sport or Lifestyle. Membership stays with the property and is subject to approval. For questions regarding membership, please contact Watersound Club Membership office at 850.213.5181

Last Agent to Sell the Property

Stacy Murphy

Berkshire Hathaway HomeServices License #3179427 Listed on: 05/31/2024

Berkshire Hathaway HomeServices

Last Buyer's Agent

Kendall Hood

Compass License #3291130

Compass

Home Details

Home Type

  • Single Family

Year Built

  • Built in 2024

Lot Details

  • Lot Dimensions are 116 x 174 x 148 x 89
  • Property fronts a private road

HOA Fees

  • $100 Monthly HOA Fees

Parking

  • 2 Car Attached Garage

Home Design

  • Beach House
  • Wallpaper
  • Cement Board or Planked

Interior Spaces

  • 4,116 Sq Ft Home
  • 2-Story Property
  • Wet Bar
  • Beamed Ceilings
  • Sitting Room
  • Living Room
  • Dining Area
  • Home Office
  • Exterior Washer Dryer Hookup

Kitchen

  • Walk-In Pantry
  • Kitchen Island

Flooring

  • Wood
  • Tile

Bedrooms and Bathrooms

  • 4 Bedrooms
  • Primary Bedroom on Main
  • Primary Bedroom Suite
  • Dual Vanity Sinks in Primary Bathroom
  • Separate Shower in Primary Bathroom
  • Garden Bath

Outdoor Features

  • Outdoor Kitchen
  • Porch

Schools

  • Dune Lakes Elementary School
  • Emerald Coast Middle School
  • South Walton High School

Utilities

  • Multiple cooling system units
  • Central Air

Listing and Financial Details

  • Assessor Parcel Number 22-3S-18-16102-000-0240

Community Details

Overview

  • Watersound Camp Creek Subdivision

Recreation

  • Golf Course Community
  • Tennis Courts
  • Community Playground
  • Fitness Center
  • Exercise Course
  • Community Pool

Security

  • Gated Community

Home Details

Home Type

Single Family

Year Built

Built in 2024

Lot Details

0.37 Acres

HOA Fees

$100 per month

Parking

2

Listing Details

  • Property Sub Type: Detached Single Family
  • Prop. Type: Residential
  • Lot Size: 116 x 174 x 148 x 89
  • Road Frontage Type: Private Road
  • Subdivision Name: WATERSOUND CAMP CREEK
  • Directions: From Watersound Pkwy, turn onto Golfridge Dr. At the stop sign, turn left onto Windsong Dr. Last home on left.
  • Architectural Style: Beach House
  • Carport Y N: No
  • New Construction: No
  • Building Stories: 2
  • Year Built: 2024
  • Remarks Misc:Remarks: WATERSOUND CLUB MEMBERSHIP INCLUDED. Indulge in luxury living at this meticulously custom-built home, just completed Feb 2024. Located in the heart of Watersound Camp Creek, this home is one of the closest to the array of coveted amenities of Watersound Camp Creek. The home offers unrivaled privacy with no buildable lot across the street, and its backyard provides enduring views of a natural wooded setting. Featuring high-end designer finishes, gorgeous oak floors, expansive porches, and a summer kitchen overlooking the tranquil private backyard, it offers the ultimate space for hosting and entertaining. This 4,116 sq ft home boasts a light-filled living room with fireplace, a dedicated home office/study for productive workdays, a spacious kitchen with a convenient butler's pantry
  • Utilities Electric: Yes
  • Utilities:Public Sewer: Yes
  • Utilities:Public Water: Yes
  • Energy:AC - Central Elect: Yes
  • Rooms:Living Room: Yes
  • Rooms:Dining Area: Yes
  • Rooms:Sitting Room: Yes
  • Energy:AC - 2 or More: Yes
  • Utilities:Gas - Natural: Yes
  • Rooms:Office2: Yes
  • Special Features: NewHome
  • Stories: 2

Interior Features

  • Full Bathrooms: 4
  • Half Bathrooms: 1
  • Total Bedrooms: 4
  • Interior Amenities: Ceiling Beamed, Floor Hardwood, Floor Tile, Kitchen Island, Pantry, Wallpaper, Washer/Dryer Hookup, Wet Bar
  • Interior:WasherDryer Hookup: Yes
  • Master Bedroom:First: Yes
  • Mstr BdrmMstr Bath:MBath Garden Tub: Yes
  • Mstr BdrmMstr Bath:MBath Separate Shwr: Yes
  • Interior:Floor Hardwood: Yes
  • Interior:Floor Tile: Yes
  • Mstr BdrmMstr Bath:MBath Double Vanity: Yes
  • Interior:Kitchen Island: Yes
  • Interior:Wet Bar: Yes
  • Interior:Ceiling Beamed: Yes
  • Interior:Wallpaper: Yes

Exterior Features

  • Construction Type: Siding CmntFbrHrdBrd
  • Exterior Features: Porch, Summer Kitchen
  • Property Condition: Construction Complete
  • Construction Status:Construction Complete: Yes
  • Exterior:Porch: Yes
  • ConstructionSiding:Siding CmntFbrHrdBrd: Yes
  • Exterior:Summer Kitchen: Yes

Garage/Parking

  • Attached Garage: Yes
  • Garage Spaces: 2.0
  • General Property Info:Garage2: Yes
  • Parking Features:Garage Attached: Yes

Utilities

  • Cooling: Central Air
  • Cooling Y N: Yes
  • Utilities: Electric, Gas - Natural, Public Sewer, Public Water

Condo/Co-op/Association

  • Community Features: Exercise Room, Gated Community, Golf, Playground, Pool, Tennis
  • Association #2 Fee: 300.0
  • Association Fee Frequency: Quarterly
  • Association: Yes

Schools

  • Elementary School: Dune Lakes
  • High School: South Walton
  • Middle Or Junior School: Emerald Coast

Lot Info

  • Parcel #: 22-3S-18-16102-000-0240
  • Zoning: Resid Single Family
  • ResoLotSizeUnits: Acres

Ownership History

We collect this data history from publicly available records. To have your information removed, we recommend requesting removal directly through your county’s website.

Date Name Owned For Owner Type

Purchase Details

Listed on
May 31, 2024
Closed on
Jul 15, 2024
Sold by
Bought by
Seller's Agent
Stacy Murphy
Berkshire Hathaway HomeServices
Buyer's Agent
Kendall Hood
Compass
List Price
$3,600,000
Sold Price
$3,568,000
Premium/Discount to List
-$32,000
-0.89%
Views
4
Current Estimated Value
$3,915,432

Home Financials for this Owner

Home Financials are based on the most recent Mortgage that was taken out on this home.
Estimated Appreciation
$347,432
Avg. Annual Appreciation
4.71%
Original Mortgage
$2,854,400
Interest Rate
0.0703%
Mortgage Type
New Conventional

Purchase Details

Closed on
Oct 28, 2022
Sold by
Bought by

Home Financials for this Owner

Home Financials are based on the most recent Mortgage that was taken out on this home.
Original Mortgage
$896,020
Interest Rate
0.0692%
Mortgage Type
New Conventional
Source: Public Records
Create a Home Valuation Report for This Property
The Home Valuation Report is an in-depth analysis detailing your home's value as well as a comparison with similar homes in the area

Home Values in the Area

Source: Public Records

Average Home Value in this Area


Source: Public Records

Purchase History

We collect this data history from publicly available records. To have your information removed, we recommend requesting removal directly through your county’s website.

Date Buyer Sale Price Title Company
$3,568,000 850 Title
$895,000 None Listed On Document
Source: Public Records

Mortgage History

We collect this data history from publicly available records. To have your information removed, we recommend requesting removal directly through your county’s website.

Date Status Borrower Loan Amount
Open $2,800,000
Closed $2,854,400
Previous Owner $896,020
Previous Owner $1,600,000
Source: Public Records

Property History

We collect this data history from publicly available records. To have your information removed, we recommend requesting removal directly through your county’s website.

Date Event Price List to Sale Price per Sq Ft
07/15/2024 07/15/24 Sold $3,568,000 -0.9% $867 / Sq Ft
06/18/2024 06/18/24 Pending -- -- --
05/31/2024 05/31/24 For Sale $3,600,000 -- $875 / Sq Ft
Source: Emerald Coast Association of REALTORS®

Tax History

We collect this data history from publicly available records. To have your information removed, we recommend requesting removal directly through your county’s website.

Year Tax Paid Tax Assessment Tax Assessment Total Assessment is a certain percentage of the fair market value that is determined by local assessors to be the total taxable value of land and additions on the property. Land Improvement
2025 $27,288 $3,020,009 $735,000 $2,285,009
2024 $6,664 $708,750 $708,750
2023 $6,664 $733,425 $733,425 $0
2022 $66 $7,156 $7,156 $0
Source: Public Records

Agents Affiliated with this Home

  • Section Image
  • Section Image
See All Agents

Map

Source: Emerald Coast Association of REALTORS®

MLS Number: 951179

Emerald Coast Association of REALTORS®

APN: 22-3S-18-16102-000-0240

Your Personal Tour Guide

Ask me questions while you tour the home.