
Seller's Agent in 2025
Jacqueline Moore
Opendoor Brokerage LLC
(480) 462-5392
4 in this area
6,281 Total Sales
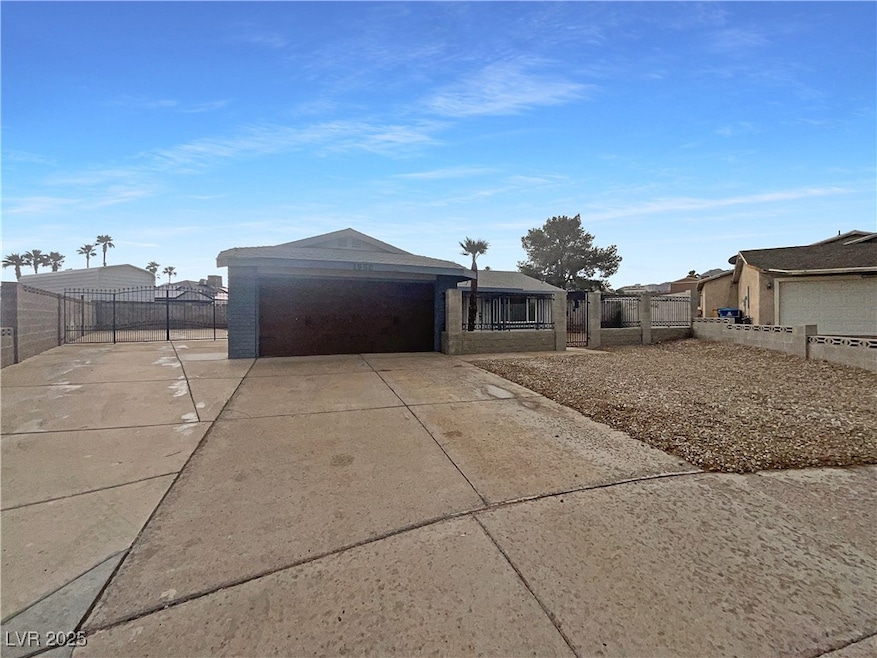
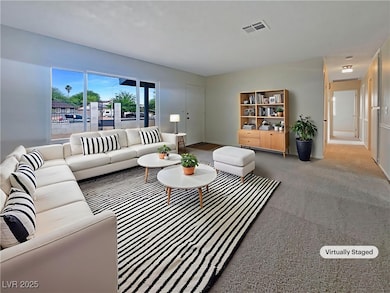
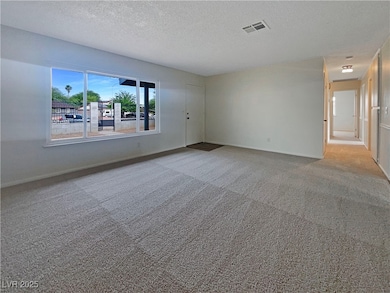
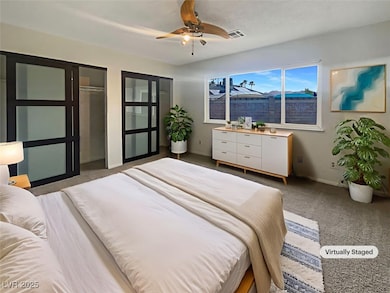
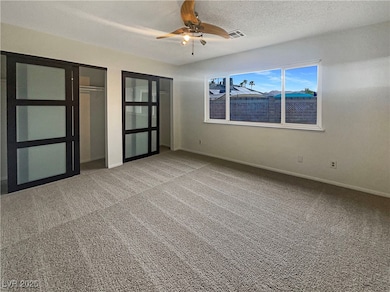
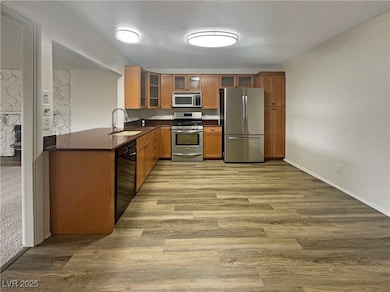
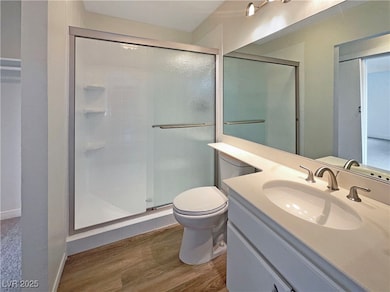
Looking for a home on a large lot with no HOA and an RV gate?. Welcome home! Fresh interior paint and new carpet too. A fireplace and a soft neutral color palette create a solid blank canvas for the living area. The primary bathroom features plenty of under sink storage waiting for your home organization needs. Take it easy in the fenced in back yard. The sitting area makes it great for BBQs! Don't wait! Make this beautiful home yours . This home has been virtually staged to illustrate its potential.
Last Agent to Sell the Property
Opendoor Brokerage LLC Brokerage Phone: (702) 710-2323 License #S.0190791 Listed on: 07/03/2025
We collect this data history from publicly available records. To have your information removed, we recommend requesting removal directly through your county’s website.
We collect this data history from publicly available records. To have your information removed, we recommend requesting removal directly through your county’s website.
| Date | Type | Sale Price | Title Company |
|---|---|---|---|
| Bargain Sale Deed | $423,000 | Os National | |
| Bargain Sale Deed | $385,000 | Os National | |
| Bargain Sale Deed | $349,900 | Equity Title Of Nevada |
We collect this data history from publicly available records. To have your information removed, we recommend requesting removal directly through your county’s website.
| Date | Status | Loan Amount | Loan Type |
|---|---|---|---|
| Open | $338,400 | VA | |
| Previous Owner | $191,780 | New Conventional | |
| Previous Owner | $200,000 | Fannie Mae Freddie Mac | |
| Previous Owner | $82,000 | Credit Line Revolving |
We collect this data history from publicly available records. To have your information removed, we recommend requesting removal directly through your county’s website.
| Date | Event | Price | List to Sale | Price per Sq Ft |
|---|---|---|---|---|
| 10/06/2025 10/06/25 | Sold | $423,000 | -1.6% | $236 / Sq Ft |
| 09/16/2025 09/16/25 | Pending | -- | -- | -- |
| 09/11/2025 09/11/25 | Price Changed | $430,000 | -2.3% | $239 / Sq Ft |
| 08/28/2025 08/28/25 | Price Changed | $440,000 | -0.9% | $245 / Sq Ft |
| 08/14/2025 08/14/25 | Price Changed | $444,000 | -2.6% | $247 / Sq Ft |
| 07/24/2025 07/24/25 | Price Changed | $456,000 | -0.9% | $254 / Sq Ft |
| 07/10/2025 07/10/25 | Price Changed | $460,000 | -2.1% | $256 / Sq Ft |
| 07/03/2025 07/03/25 | For Sale | $470,000 | -- | $262 / Sq Ft |
We collect this data history from publicly available records. To have your information removed, we recommend requesting removal directly through your county’s website.
| Year | Tax Paid | Tax Assessment Tax Assessment Total Assessment is a certain percentage of the fair market value that is determined by local assessors to be the total taxable value of land and additions on the property. | Land | Improvement |
|---|---|---|---|---|
| 2026 | $1,453 | $71,704 | $36,383 | $35,321 |
| 2025 | $1,410 | $65,385 | $28,665 | $36,720 |
| 2024 | $1,370 | $65,385 | $28,665 | $36,720 |
| 2023 | $1,370 | $68,618 | $32,708 | $35,910 |
| 2022 | $1,330 | $62,748 | $29,400 | $33,348 |
| 2021 | $1,291 | $56,488 | $24,255 | $32,233 |
| 2020 | $1,251 | $56,705 | $24,255 | $32,450 |
| 2019 | $1,214 | $52,596 | $20,213 | $32,383 |
| 2018 | $1,179 | $50,188 | $18,743 | $31,445 |
| 2017 | $1,424 | $49,135 | $16,905 | $32,230 |
| 2016 | $1,118 | $43,288 | $10,290 | $32,998 |
| 2015 | $1,114 | $43,238 | $10,290 | $32,948 |
| 2014 | $1,082 | $39,379 | $11,025 | $28,354 |
Seller's Agent in 2025
Jacqueline Moore
Opendoor Brokerage LLC
(480) 462-5392
4 in this area
6,281 Total Sales
Buyer's Agent in 2025
Konrad Broock
Signature Real Estate Group
(702) 334-8301
2 in this area
68 Total Sales
Source: Las Vegas REALTORS®
MLS Number: 2698199
APN: 179-27-114-024
Disclaimer: Certain information contained herein is derived from information provided by parties other than Homes.com. All information provided is deemed reliable, but is not guaranteed to be accurate and should be independently verified.
The data relating to real estate for sale on this web site comes in part from the INTERNET DATA EXCHANGE Program of the Greater Las Vegas Association of REALTORS® MLS. Real estate listings held by brokerage firms other than this site owner are marked with the IDX logo. Information is deemed reliable but not guaranteed. Copyright 2026 of the Greater Las Vegas Association of REALTORS® MLS. All rights reserved.
Ask me questions while you tour the home.