
Erin Primrose
Real Broker
(360) 869-0587
65 Total Sales
2 in Palisades
$915K - $1.5M Price Range

Estimated Value: $1,683,000 - $2,506,000
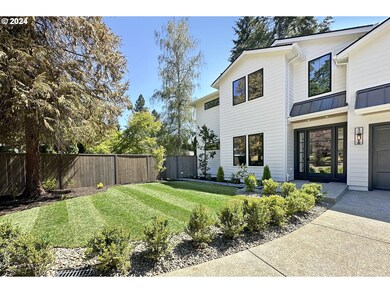
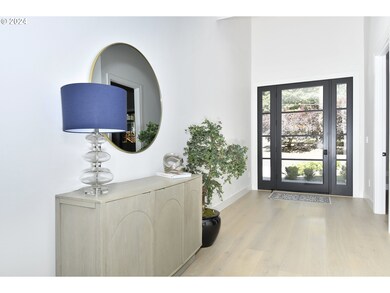
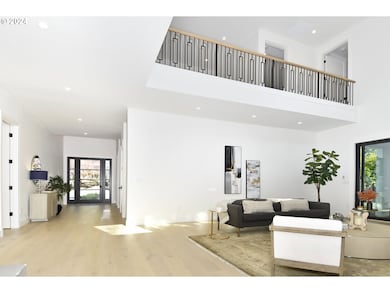
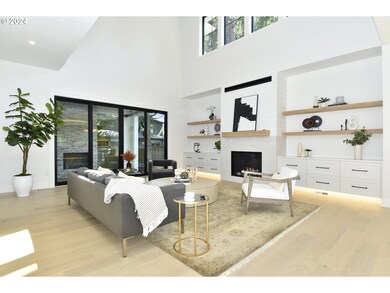
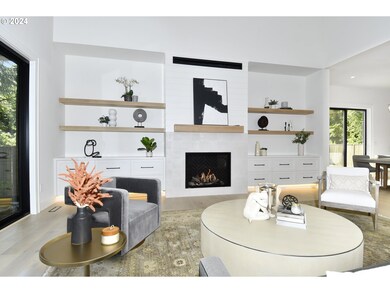
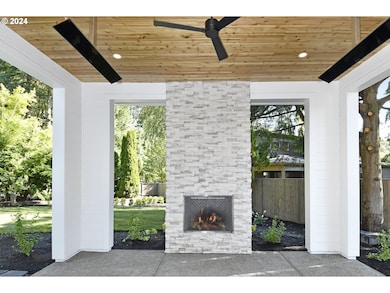
Move in Ready. Modern transitional house, designed and built by premiere Street of Dreams award winning builder with all of the high end finishes, fixtures, and appliances you would expect. Prime Mapleleaf location, on a 10,924 sqft lot. Resort style main floor living, soaring ceilings in great room with custom fireplace, Monogram appliance package, luxury quartz countertops with tile backsplash, chef's kitchen with huge cook island and walk-in pantry, security and smart home package included, custom cabinetry and millwork through out, 5 bedrooms (4 are suites), oversized primary bedroom with walk-in custom tiled shower and large walk-in closet, dedicated media/bonus rm, office, Milgard windows plus sliders in black on black finish, wide plank hardwood floors, energy efficient HVAC systems, central air conditioning, covered outdoor patio, 2 car garage. Lake Oswego Schools. Lake Grove & Lake Oswego Swim Parks, and eligible for Greentree Pool. Blocks to New Recreation & Aquatics Center coming in 2024, Lake Oswego Public Golf Course, New Seasons Palisades.
Last Agent to Sell the Property
Avery Bunick Properties Brokerage Email: maryjo@averybunickproperties.com License #780300081 Listed on: 05/20/2024
We collect this data history from publicly available records. To have your information removed, we recommend requesting removal directly through your county’s website.
Erin Primrose
Real Broker
(360) 869-0587
65 Total Sales
2 in Palisades
$915K - $1.5M Price Range
Katie Spurlock
Windermere Realty Trust
(360) 558-3935
110 Total Sales
2 in Palisades
$710K - $2.2M Price Range
Suzanne Clark
Cascade Hasson Sotheby's International Realty
(503) 831-9908
86 Total Sales
2 in Palisades
$726K - $873K Price Range
Julia Monaghan
Real Broker
(360) 558-3818
98 Total Sales
2 in Palisades
$1.4M - $1.6M Price Range
Matthew Tercek
Real Broker
(971) 717-3260
212 Total Sales
7 in Palisades
$635K - $3.6M Price Range
Katie Sengstake
Windermere Realty Trust
(971) 270-4414
115 Total Sales
1 in Palisades
$1,415,465 Price
We collect this data history from publicly available records. To have your information removed, we recommend requesting removal directly through your county’s website.
| Date | Buyer | Sale Price | Title Company |
|---|---|---|---|
| -- | $2,145,000 | Lawyers Title | |
| -- | $800,000 | New Title Company Name | |
| -- | -- | None Available | |
| -- | $299,900 | Ticor Title | |
| -- | $195,325 | Fidelity Natl Title Co Of Or | |
| -- | $404,000 | First American Title Insuran | |
| -- | -- | -- | |
| -- | $185,000 | Fidelity National Title Co |
We collect this data history from publicly available records. To have your information removed, we recommend requesting removal directly through your county’s website.
| Date | Status | Borrower | Loan Amount |
|---|---|---|---|
| Open | -- | $1,715,000 | |
| Closed | -- | $1,716,000 | |
| Previous Owner | -- | $2,300,000 | |
| Previous Owner | -- | $1,649,420 | |
| Previous Owner | -- | $543,750 | |
| Previous Owner | -- | $292,297 | |
| Previous Owner | -- | $225,000 | |
| Previous Owner | -- | $80,800 | |
| Previous Owner | -- | $323,200 |
We collect this data history from publicly available records. To have your information removed, we recommend requesting removal directly through your county’s website.
| Date | Event | Price | List to Sale | Price per Sq Ft | Prior Sale |
|---|---|---|---|---|---|
| 12/19/2024 12/19/24 | Sold | $2,145,000 | 0.0% | $523 / Sq Ft | |
| 11/21/2024 11/21/24 | Pending | -- | -- | -- | |
| 10/09/2024 10/09/24 | For Sale | $2,145,000 | 0.0% | $523 / Sq Ft | |
| 10/02/2024 10/02/24 | Pending | -- | -- | -- | |
| 09/27/2024 09/27/24 | Price Changed | $2,145,000 | -2.3% | $523 / Sq Ft | |
| 08/09/2024 08/09/24 | Price Changed | $2,195,000 | -10.4% | $535 / Sq Ft | |
| 05/20/2024 05/20/24 | For Sale | $2,450,000 | +206.3% | $598 / Sq Ft | |
| 06/13/2022 06/13/22 | Sold | $800,000 | +10.4% | $551 / Sq Ft | View Prior Sale |
| 04/17/2022 04/17/22 | Pending | -- | -- | -- | |
| 04/15/2022 04/15/22 | For Sale | $724,900 | -- | $499 / Sq Ft |
We collect this data history from publicly available records. To have your information removed, we recommend requesting removal directly through your county’s website.
| Year | Tax Paid | Tax Assessment Tax Assessment Total Assessment is a certain percentage of the fair market value that is determined by local assessors to be the total taxable value of land and additions on the property. | Land | Improvement |
|---|---|---|---|---|
| 2025 | $23,629 | $1,230,391 | ||
| 2024 | $12,910 | $670,527 | ||
| 2023 | $12,910 | $276,207 | $0 | $0 |
| 2022 | $5,159 | $268,163 | $0 | $0 |
| 2021 | $4,765 | $260,353 | $0 | $0 |
| 2020 | $4,645 | $252,770 | $0 | $0 |
| 2019 | $4,531 | $245,408 | $0 | $0 |
| 2018 | $4,309 | $238,260 | $0 | $0 |
| 2017 | $4,157 | $231,320 | $0 | $0 |
| 2016 | $3,785 | $224,583 | $0 | $0 |
| 2015 | $3,657 | $218,042 | $0 | $0 |
| 2014 | $3,891 | $211,691 | $0 | $0 |
Seller's Agent in 2024
Mary Jo Avery
Avery Bunick Properties
(503) 803-7458
11 in this area
90 Total Sales
AS
Buyer's Agent in 2024
Angela Stevens
Keller Williams Realty Professionals
(503) 546-9955
1 in this area
170 Total Sales
Seller's Agent in 2022
Dianne Gregoire
Oregon First
(503) 803-6298
1 in this area
30 Total Sales
Source: Regional Multiple Listing Service (RMLS)
MLS Number: 24422252
APN: 00314252
Disclaimer: Certain information contained herein is derived from information provided by parties other than Homes.com. All information provided is deemed reliable, but is not guaranteed to be accurate and should be independently verified.
The content relating to real estate for sale on this web site comes in part from the IDX program of the RMLS™ of Portland, Oregon. Real estate listings held by brokerage firms other than Ten-X are marked with the RMLS™ logo, and detailed information about these properties includes the names of the listing brokers. Listing content is copyright © 2026 RMLS™, Portland, Oregon. Some properties which appear for sale on this web site may subsequently have sold or may no longer be available. All information provided is deemed reliable but is not guaranteed and should be independently verified.
Ask me questions while you tour the home.