
Seller's Agent in 2026
Angi Ford
Premiere Property Group, LLC
(503) 504-3302
22 Total Sales
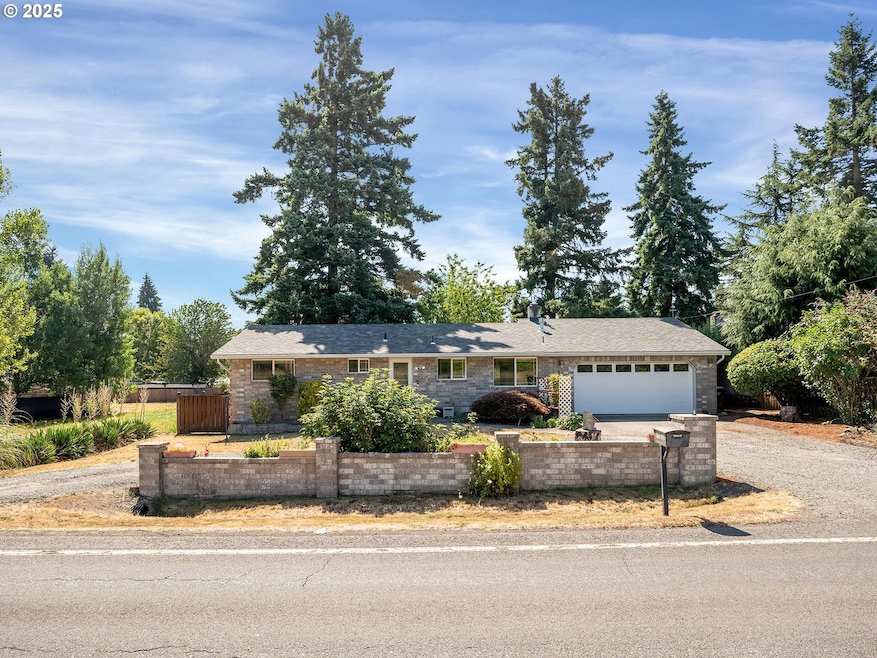
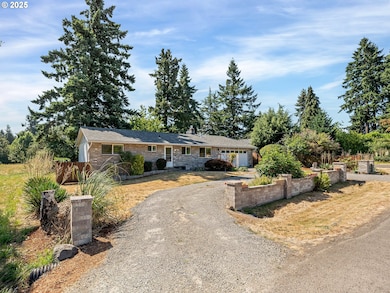
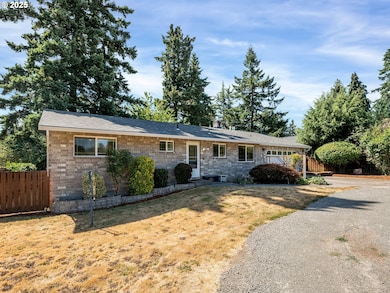
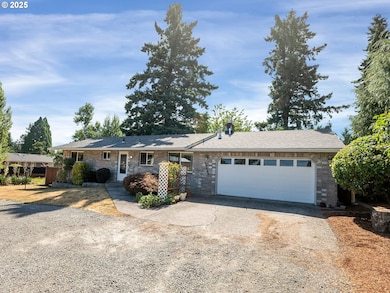
Estimated Value: $480,000 - $503,191
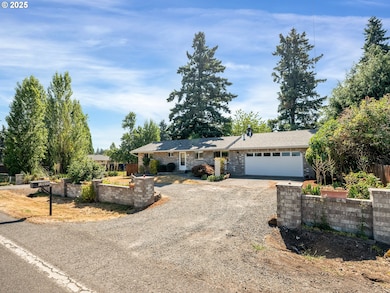
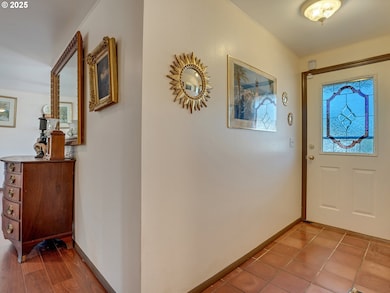
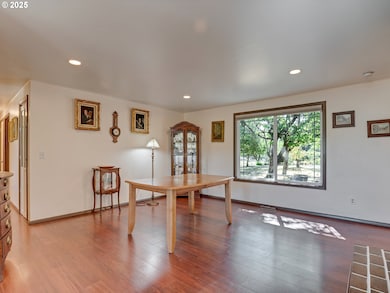
Open House Sunday 1/18 1:30pm to 3:30pm. Excellent single level home in the popular Finnegans neighborhood on a wonderful, lusciously landscaped large (0.28 acre) private lot surrounded by greenspace on three sides and with flowers galore and multiple fruit trees including apples, plums, cherries, a grape arbor and a filbert tree! This bountiful lot also has the convenience of a circular driveway, backyard patio and two sheds (12x16 & 12x8) for ample outdoor storage. Inside the easy flow floorplan consists of three bedrooms (two with new carpeting as of June 2025), two bathrooms, an extended kitchen for either additional work/storage space or an eat-in option. Use the center room for either a living room or dining room with a cozy fireplace and the additional room as you wish for bonus space. Other features include mostly solid surface floors, double paned vinyl windows with newer blinds throughout (approx 2019), updated kitchen in 2019 (with quartz countertops, soft close cabinets and drawers and pull out shelves), updated bathroom in 2025, water heater approx 6yrs old, HVAC (with central A/C) approx 4yrs old, newer roof (2025), updated paint inside and out (approx 2019), updated canned lighting added in 2024, crawlspace refresh including Visqueen vapor barrier and insulation (2024). Home also comes with a newer Generac generator and is part of the Clackamas River Water District. Annual HOA dues of $79/year are for greenspace and park/rec facility maintenance only.
Last Agent to Sell the Property
Premiere Property Group, LLC License #200705164 Listed on: 07/24/2025
We collect this data history from publicly available records. To have your information removed, we recommend requesting removal directly through your county’s website.
We collect this data history from publicly available records. To have your information removed, we recommend requesting removal directly through your county’s website.
| Date | Buyer | Sale Price | Title Company |
|---|---|---|---|
| $485,000 | Lawyers Title | ||
| Gomez Virginia A | -- | None Available | |
| Gomez Virginia A | -- | None Available | |
| J P Morgan Chase Bank | -- | -- | |
| Davies Gomez Virginia | -- | -- | |
| Davies Gomez Virginia A | $179,500 | First American Title Ins Co |
We collect this data history from publicly available records. To have your information removed, we recommend requesting removal directly through your county’s website.
| Date | Status | Borrower | Loan Amount |
|---|---|---|---|
| Open | $18,818 | ||
| Open | Hamann Cassindra | $470,450 | |
| Previous Owner | Davies Gomez Virginia A | $174,193 |
We collect this data history from publicly available records. To have your information removed, we recommend requesting removal directly through your county’s website.
| Date | Event | Price | List to Sale | Price per Sq Ft |
|---|---|---|---|---|
| 02/19/2026 02/19/26 | Sold | $485,000 | -1.0% | $378 / Sq Ft |
| 01/21/2026 01/21/26 | Pending | -- | -- | -- |
| 12/13/2025 12/13/25 | For Sale | $489,900 | 0.0% | $382 / Sq Ft |
| 11/14/2025 11/14/25 | Pending | -- | -- | -- |
| 10/24/2025 10/24/25 | Price Changed | $489,900 | -1.0% | $382 / Sq Ft |
| 10/10/2025 10/10/25 | Price Changed | $495,000 | -1.0% | $386 / Sq Ft |
| 08/28/2025 08/28/25 | Price Changed | $500,000 | -3.8% | $389 / Sq Ft |
| 08/14/2025 08/14/25 | Price Changed | $519,900 | -1.0% | $405 / Sq Ft |
| 07/24/2025 07/24/25 | For Sale | $525,000 | -- | $409 / Sq Ft |
We collect this data history from publicly available records. To have your information removed, we recommend requesting removal directly through your county’s website.
| Year | Tax Paid | Tax Assessment Tax Assessment Total Assessment is a certain percentage of the fair market value that is determined by local assessors to be the total taxable value of land and additions on the property. | Land | Improvement |
|---|---|---|---|---|
| 2025 | $3,655 | $217,056 | ||
| 2024 | $3,288 | $210,734 | ||
| 2023 | $3,288 | $204,597 | ||
| 2022 | $3,010 | $198,638 | $0 | $0 |
| 2021 | $2,882 | $192,853 | $0 | $0 |
| 2020 | $2,800 | $187,236 | $0 | $0 |
| 2019 | $2,746 | $181,783 | $0 | $0 |
| 2018 | $2,597 | $176,488 | $0 | $0 |
| 2017 | $2,532 | $171,348 | $0 | $0 |
| 2016 | $2,476 | $166,357 | $0 | $0 |
| 2015 | $2,412 | $161,512 | $0 | $0 |
| 2014 | $2,345 | $156,808 | $0 | $0 |
Seller's Agent in 2026
Angi Ford
Premiere Property Group, LLC
(503) 504-3302
22 Total Sales
Buyer's Agent in 2026
Melissa Shaw(Lewis)
Lewis Realtors
(503) 381-7672
114 Total Sales
Source: Regional Multiple Listing Service (RMLS)
MLS Number: 134805961
APN: 00762464
Disclaimer: Certain information contained herein is derived from information provided by parties other than Homes.com. All information provided is deemed reliable, but is not guaranteed to be accurate and should be independently verified.
The content relating to real estate for sale on this web site comes in part from the IDX program of the RMLS™ of Portland, Oregon. Real estate listings held by brokerage firms other than Ten-X are marked with the RMLS™ logo, and detailed information about these properties includes the names of the listing brokers. Listing content is copyright © 2026 RMLS™, Portland, Oregon. Some properties which appear for sale on this web site may subsequently have sold or may no longer be available. All information provided is deemed reliable but is not guaranteed and should be independently verified.
Ask me questions while you tour the home.