NOT LISTED FOR SALE

Estimated Value: $693,000 - $739,904

4 Beds
2 Baths
1,778 Sq Ft
$403/Sq Ft Est. Value

Sale Details

Date Sold: June 3, 2016

Last sale price $357,500 $201 Per Sq Ft

Est. 100% increase in value since last sale

Current estimated payment $4,561 / mo

6 Days on Market

Highlights

  • Lake Front
  • Cooking Island
  • Separate Shower in Primary Bathroom
  • Everglades High School Rated A-
  • 2 Car Attached Garage
  • Tile Flooring

About This Home

As of June 2016

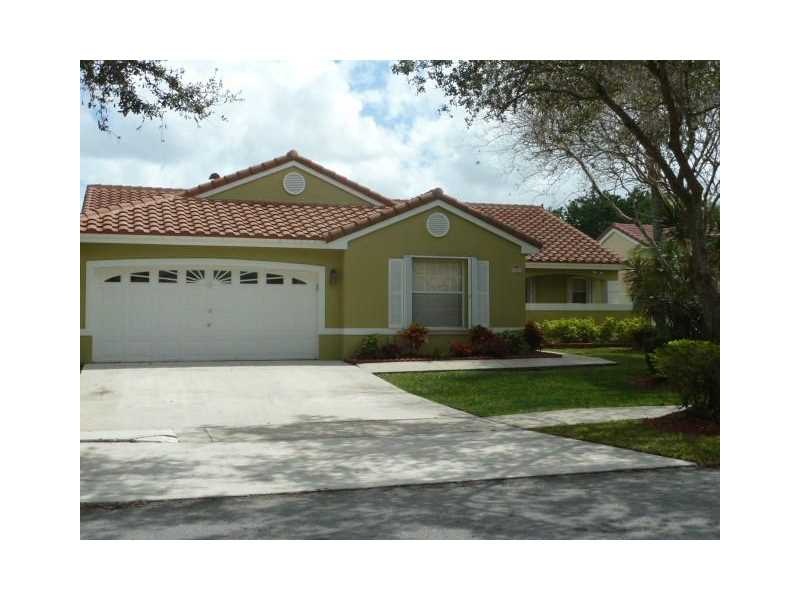
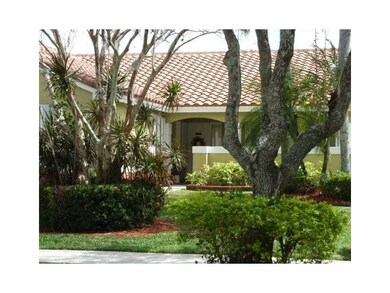
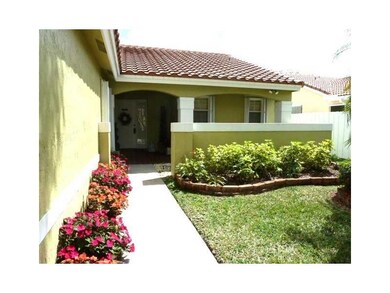
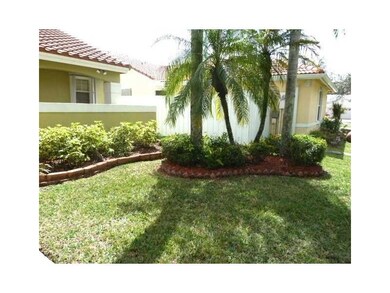
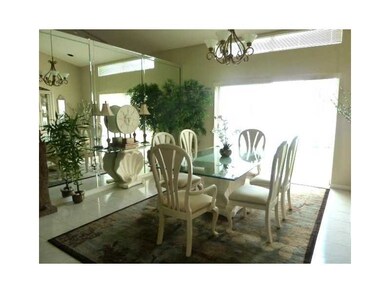
IN DESIRED TRILOGY 4 BEDROOMS 2 BATHS, 2 CAR GARAGE, NEW ROOF 2010, WIDE LAKE VIEW, IN PRISTINE CONDITION A/C 4 YEARS OLD KITCHEN WITH GRANITE COUNTERTOPS, SNACK BAR, OPEN TO THE FAMILY ROOM WITH A STUNNING LAKE VIEW, NO CARPET, NEUTRAL TILE ALL THROUGHOUT, HURRICANE ACCORDION SHUTTERS, WITH PANELS FOR THE GARAGE AND FRONT DOOR, IT WILL LOWER YOUR INSURANCE. MASTER BEDROOM WITH WALK IN CLOSET, MASTER BATH WITH ENCLOSED SHOWER AND ROMAN TUB, DOUBLE SINKS AND IT WON'T LAST, LOWEST MAINTENANCE FEE $55/M

Last Agent to Sell the Property

Lola Arcia

United Realty Group Inc License #3138881 Listed on: 03/11/2016
United Realty Group Inc

Last Buyer's Agent

Andy Ortega

AmeriFirst Realty License #3105052

Home Details

Home Type

  • Single Family

Est. Annual Taxes

  • $3,167

Year Built

  • Built in 1993

Lot Details

  • 8,050 Sq Ft Lot
  • 16 Ft Wide Lot
  • Lake Front
  • Northeast Facing Home
  • Property is zoned PUD

HOA Fees

  • $55 Monthly HOA Fees

Parking

  • 2 Car Attached Garage
  • Automatic Garage Door Opener
  • Driveway
  • Open Parking

Home Design

  • Concrete Block And Stucco Construction

Interior Spaces

  • 1,778 Sq Ft Home
  • 1-Story Property
  • Custom Mirrors
  • Furniture for Sale
  • Ceiling Fan
  • Family Room
  • Tile Flooring
  • Lake Views

Kitchen

  • Dishwasher
  • Cooking Island
  • Disposal

Bedrooms and Bathrooms

  • 4 Bedrooms
  • 2 Full Bathrooms
  • Dual Sinks
  • Separate Shower in Primary Bathroom

Laundry

  • Dryer
  • Washer

Utilities

  • Central Heating and Cooling System
  • Electric Water Heater

Community Details

  • Flamingo Estates 150 6 B,Trilogy Subdivision
  • Maintained Community
  • The community has rules related to no trucks or trailers

Listing and Financial Details

  • Assessor Parcel Number 514023023220

Home Details

Home Type

Single Family

Est. Annual Taxes

$3,167

Year Built

Built in 1993

Lot Details

8,050 Sq Ft Lot

HOA Fees

$55 per month

Parking

2

Listing Details

  • Property Type: Residential
  • Year Built: 1993
  • Property Sub Type: Single Family Residence
  • Architectural Style: Detached, One Story
  • Directions: FROM I-75 EXIT 9-A PINES BLVD EAST GO TO FLAMINGO RD AND MAKE A RIGHT (SOUTH) TO PEMBROKE RD MAKE A RIGHT TURN AFTER PASS THE FIRST TRAFFIC LIGHT THE NEXT ENTRANCE TO TRILOGY MAKE A LEFT AND GO STRAIGHT TO THE HOUSE ON YOUR LEFT.
  • Garage Yn: Yes
  • Horses: No
  • Inclusions: Other
  • New Construction: No
  • Structure Type: House
  • Subdivision Name: Flamingo Estates 150-6 B,TRILOGY
  • Year Built Details: Resale
  • MIAMIRE_PoolYN: No
  • MIAMIRE_MembershipPurchRqdYN: No
  • ResoPropertyType: Residential
  • Special Features: VirtualTour

Interior Features

  • Appliances: Dishwasher, Disposal, Dryer, Electric Water Heater, Refrigerator, Washer
  • Interior Amenities: First Floor Entry, Cooking Island, Custom Mirrors, Family Room
  • Full Bathrooms: 2
  • Total Bedrooms: 4
  • Flooring: Tile
  • Furnished: Furniture For Sale
  • Living Area: 1778
  • Other Equipment: Automatic Garage Door Opener
  • Possible Use: Primary
  • Bedroom Features: At Least 1 Bedroom Ground Level, Entry Level
  • Living Room Features: Family Room
  • Master Bathroom Features: Dual Sinks, Separate Tub & Shower

Exterior Features

  • Roof: Other
  • View: Lake
  • Construction Type: CBS Construction
  • Direction Faces: Northeast
  • Lot Features: Less Than 1/4 Acre Lot
  • Patio And Porch Features: Screened Porch
  • Pool Private: No
  • View: Yes
  • Waterfront Features: WF/No Ocean Access, Lake
  • Waterfront: Yes

Garage/Parking

  • Attached Garage: Yes
  • Park Building Name: Flamingo Estates 150-6 B
  • Covered Parking Spaces: 2
  • Garage Spaces: 2
  • Open Parking: Yes
  • Parking Features: Driveway, No Trucks/Trailers

Utilities

  • Sewer: Public Sewer
  • Water Source: Municipal Water
  • Cooling: Ceiling Fan(s), Central Air, Electric
  • Cooling Y N: Yes
  • Heating: Central, Electric
  • Heating Yn: Yes

Condo/Co-op/Association

  • Association Fee: 55
  • Association Fee Frequency: Monthly
  • Association: Yes
  • Community Features: Maintained Community, Street Lights
  • ResoAssociationFeeFrequency: Monthly

Association/Amenities

  • MIAMIRE_TypeofAssociation: Homeowners

Lot Info

  • Parcel Number: 514023023220
  • Lot Size Sq Ft: 8050
  • Zoning: PUD
  • ResoLotSizeUnits: SquareFeet

Tax Info

  • Tax Year: 2015
  • Tax Annual Amount: 3167

Ownership History

We collect this data history from publicly available records. To have your information removed, we recommend requesting removal directly through your county’s website.

Date Name Owned For Owner Type

Purchase Details

Listed on
Mar 11, 2016
Closed on
Jun 2, 2016
Sold by
Bought by
Seller's Agent
Lola Arcia
United Realty Group Inc
Buyer's Agent
Andy Ortega
AmeriFirst Realty
List Price
$365,000
Sold Price
$357,500
Premium/Discount to List
-$7,500
-2.05%
Current Estimated Value
$716,726

Home Financials for this Owner

Home Financials are based on the most recent Mortgage that was taken out on this home.
Estimated Appreciation
$359,226
Avg. Annual Appreciation
7.09%
Original Mortgage
$365,186
Outstanding Balance
$283,050
Interest Rate
3.61%
Mortgage Type
VA
Estimated Equity
$433,676

Purchase Details

Closed on
Feb 27, 1995
Sold by
Bought by

Purchase Details

Closed on
Sep 2, 1993
Sold by
Bought by

Purchase Details

Closed on
Sep 1, 1992
Sold by
Bought by
Source: Public Records
Create a Home Valuation Report for This Property
The Home Valuation Report is an in-depth analysis detailing your home's value as well as a comparison with similar homes in the area

Home Values in the Area

Source: Public Records

Average Home Value in this Area


Source: Public Records

Purchase History

We collect this data history from publicly available records. To have your information removed, we recommend requesting removal directly through your county’s website.

Date Buyer Sale Price Title Company
$357,500 Attorney
$162,000 --
$144,500 --
$144,500 --
Source: Public Records

Mortgage History

We collect this data history from publicly available records. To have your information removed, we recommend requesting removal directly through your county’s website.

Date Status Borrower Loan Amount
Open $365,186
Previous Owner $163,100
Previous Owner $73,000
Previous Owner $140,095
Source: Public Records

Property History

We collect this data history from publicly available records. To have your information removed, we recommend requesting removal directly through your county’s website.

Date Event Price List to Sale Price per Sq Ft
06/03/2016 06/03/16 Sold $357,500 -2.1% $201 / Sq Ft
03/18/2016 03/18/16 Pending -- -- --
03/11/2016 03/11/16 For Sale $365,000 -- $205 / Sq Ft
Source: MIAMI REALTORS® MLS

Tax History

We collect this data history from publicly available records. To have your information removed, we recommend requesting removal directly through your county’s website.

Year Tax Paid Tax Assessment Tax Assessment Total Assessment is a certain percentage of the fair market value that is determined by local assessors to be the total taxable value of land and additions on the property. Land Improvement
2026 $7,212 $379,190
2025 $6,995 $369,230
2024 $6,665 $358,830
2023 $6,665 $340,300 $0 $0
2022 $6,241 $330,390 $0 $0
2021 $6,145 $320,770 $0 $0
2020 $6,078 $316,350 $0 $0
2019 $6,005 $309,240 $0 $0
2018 $5,783 $303,480 $0 $0
2017 $5,589 $297,240 $0 $0
2016 $3,170 $173,320 $0 $0
2015 $3,167 $172,120 $0 $0
2014 $3,120 $170,760 $0 $0
2013 -- $208,820 $64,400 $144,420
Source: Public Records

Agents Affiliated with this Home

  • Section Image
See All Agents

Map

Source: MIAMI REALTORS® MLS

MLS Number: A10048927

MIAMI REALTORS® MLS

APN: 51-40-23-02-3220

Your Personal Tour Guide

Ask me questions while you tour the home.