
Danielle Flescher
Coldwell Banker Coast Real Est
(541) 230-7944
28 Total Sales
20 in Florence
$92K - $545K Price Range
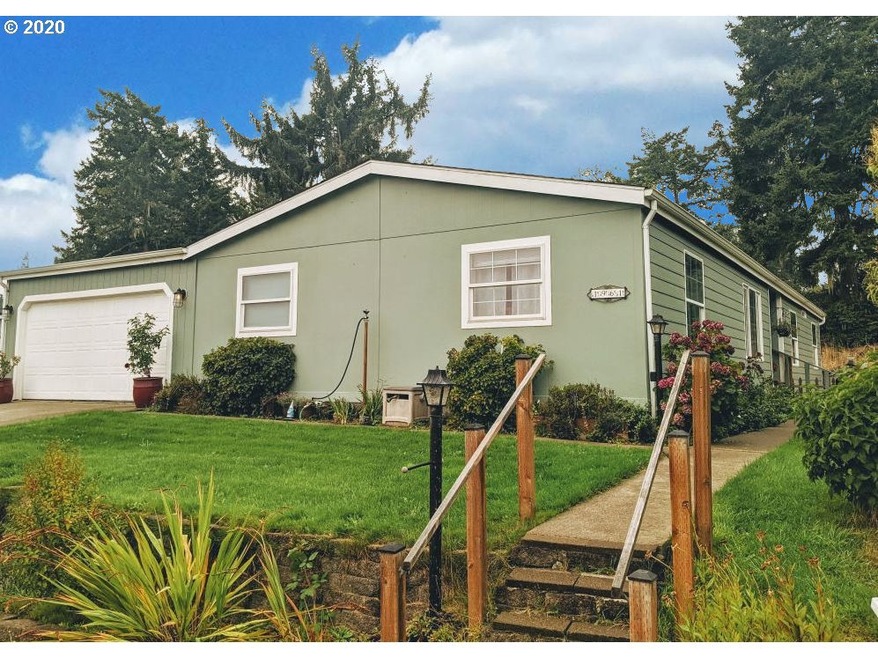
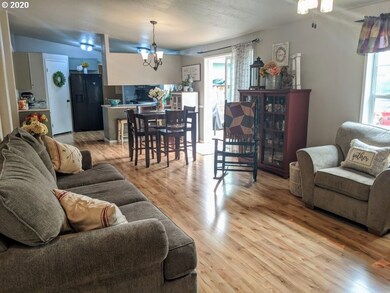
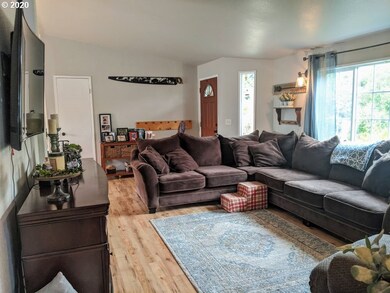
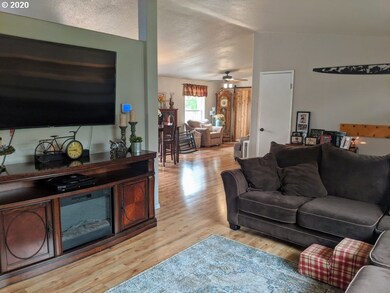
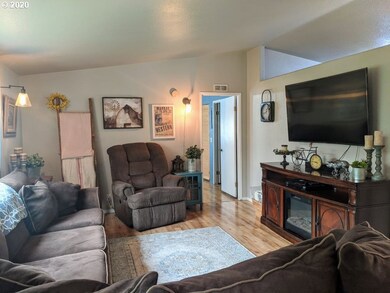
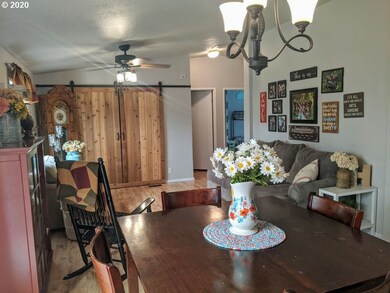
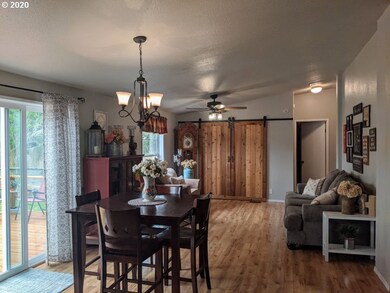
Beautifully updated 4 bedroom home featuring new quartz countertops in the kitchen w/ stacked stone backsplash & an extra deep sink and huge pantry. Vinyl floors, vaulted ceilings & updated fixtures highlight the roomy 1782 SF. Split bedroom floor plan for privacy with 2 separate living/family rooms. New roof in 2017. Attached 2 car garage w/ additional RV parking. Enjoy your deck in the fenced back yard. Property sits along Munsel Creek, centrally located in a tucked away neighborhood in town.
Last Agent to Sell the Property
Coldwell Banker Coast Real Est License #201231802 Listed on: 09/11/2020
We collect this data history from publicly available records. To have your information removed, we recommend requesting removal directly through your county’s website.
Danielle Flescher
Coldwell Banker Coast Real Est
(541) 230-7944
28 Total Sales
20 in Florence
$92K - $545K Price Range
J. Ryan Smith
Stellar Realty Northwest
(541) 537-9145
68 Total Sales
1 in Florence
$135,000 Price
Cheyenne Arbuckle
Pacific Properties
(541) 982-6938
137 Total Sales
2 in Florence
$60K - $439K Price Range
Sally Jo Wickham
United Real Estate Properties
(458) 215-1612
98 Total Sales
9 in Florence
$98K - $600K Price Range
Matthew Rossiter
Willamette Properties Group
(541) 255-1721
113 Total Sales
9 in Florence
$110K - $610K Price Range
Alex McCarthy
JOHN L. SCOTT-SALEM
(458) 221-4176
117 Total Sales
1 in Florence
$320,000 Price
We collect this data history from publicly available records. To have your information removed, we recommend requesting removal directly through your county’s website.
| Date | Buyer | Sale Price | Title Company |
|---|---|---|---|
| $302,500 | Cascade Title Co | ||
| $120,084 | Western Pioneer Title Co | ||
| $24,500 | Western Pioneer Title Co |
We collect this data history from publicly available records. To have your information removed, we recommend requesting removal directly through your county’s website.
| Date | Status | Borrower | Loan Amount |
|---|---|---|---|
| Open | $302,500 | ||
| Previous Owner | $124,533 |
We collect this data history from publicly available records. To have your information removed, we recommend requesting removal directly through your county’s website.
| Date | Event | Price | List to Sale | Price per Sq Ft |
|---|---|---|---|---|
| 11/09/2020 11/09/20 | Sold | $302,500 | -0.8% | $170 / Sq Ft |
| 09/18/2020 09/18/20 | Pending | -- | -- | -- |
| 09/11/2020 09/11/20 | For Sale | $305,000 | -- | $171 / Sq Ft |
We collect this data history from publicly available records. To have your information removed, we recommend requesting removal directly through your county’s website.
| Year | Tax Paid | Tax Assessment Tax Assessment Total Assessment is a certain percentage of the fair market value that is determined by local assessors to be the total taxable value of land and additions on the property. | Land | Improvement |
|---|---|---|---|---|
| 2025 | $2,072 | $183,441 | ||
| 2024 | $2,012 | $178,099 | ||
| 2023 | $2,012 | $172,912 | $0 | $0 |
| 2022 | $1,877 | $167,876 | $0 | $0 |
| 2021 | $1,839 | $162,987 | $0 | $0 |
| 2020 | $2,163 | $158,240 | $0 | $0 |
| 2019 | $2,082 | $153,632 | $0 | $0 |
| 2018 | $2,086 | $144,814 | $0 | $0 |
| 2017 | $2,012 | $144,814 | $0 | $0 |
| 2016 | $1,955 | $140,596 | $0 | $0 |
| 2015 | $1,913 | $136,501 | $0 | $0 |
| 2014 | $1,893 | $132,525 | $0 | $0 |
Seller's Agent in 2020
Sadie Ward
Coldwell Banker Coast Real Est
(541) 997-7777
98 Total Sales
Buyer's Agent in 2020
Misty Berry
Beach Loop Realty
(541) 347-1800
42 Total Sales
Source: Regional Multiple Listing Service (RMLS)
MLS Number: 20362786
Disclaimer: Certain information contained herein is derived from information provided by parties other than Homes.com. All information provided is deemed reliable, but is not guaranteed to be accurate and should be independently verified.
The content relating to real estate for sale on this web site comes in part from the IDX program of the RMLS™ of Portland, Oregon. Real estate listings held by brokerage firms other than Ten-X are marked with the RMLS™ logo, and detailed information about these properties includes the names of the listing brokers. Listing content is copyright © 2026 RMLS™, Portland, Oregon. Some properties which appear for sale on this web site may subsequently have sold or may no longer be available. All information provided is deemed reliable but is not guaranteed and should be independently verified.
Ask me questions while you tour the home.