
Nick Shivers
eXp Realty, LLC
(971) 232-4415
1,259 Total Sales
6 in Mill Plain
$500K - $805K Price Range


Estimated Value: $746,000 - $816,000
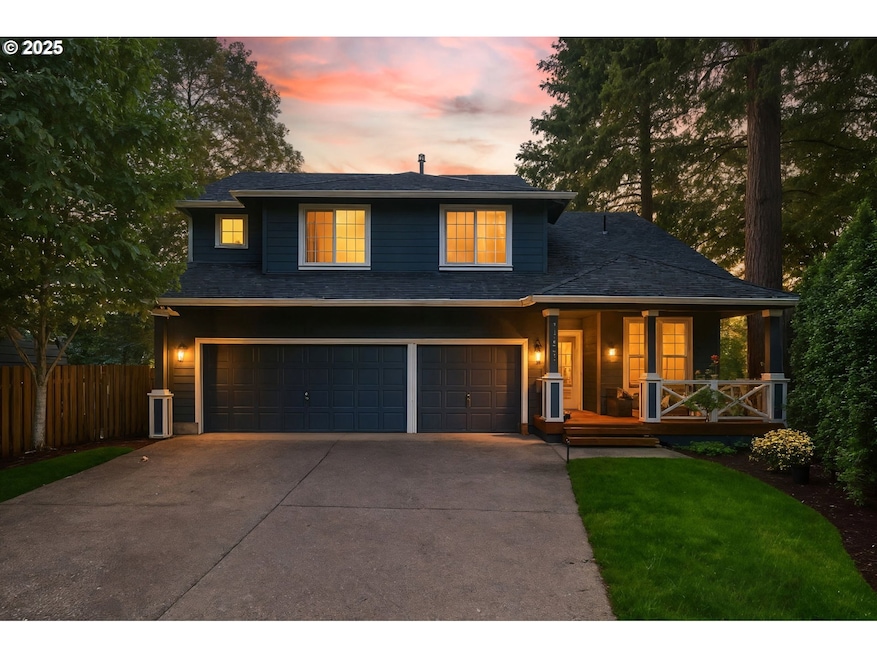
Welcome to this beautifully maintained home tucked away on a quiet cul-de-sac in highly desirable Westridge Neighborhood. Offering 4 bedrooms, 3.5 bathrooms, separate office space on the main level and nearly 2,600 sq. ft. of comfortable living space and a large 3 car garage! This home also features two primary suites with full baths and one suite has a cool loft! Tons of storage options in this home! Brand new carpet throughout and newer roof just 5 years ago! Step inside to find a bright, open layout with vaulted ceilings, large windows, and updates throughout. The spacious kitchen features plenty of counter space, a center island and flows seamlessly into the dining and living areas—perfect for gatherings. The kitchen has been remodeled with granite countertops and custom cabinetry. One primary suite includes a walk-in closet and private bath, while three additional bedrooms provide space for family or guests. Outside, enjoy a private, fenced backyard with a patio ideal for summer entertaining. The backyard also includes your own private gate that opens to Fisher’s Basin Park, Illahee Elementary School and Shahala Middle School! Not only can your kids attend some of the highest rated schools in the state of Washington, but they can walk there from their backyard. This home is close to trails, parks, shopping, and just minutes from freeways for an easy commute.Don’t miss this opportunity to own a charming home in one of Southwest Washington’s most desirable communities! This home is turn-key and ready for you to move into today. Call your agent for a private showing.
Last Agent to Sell the Property
Windermere Northwest Living Brokerage Phone: 360-601-4567 License #23034812 Listed on: 10/03/2025
We collect this data history from publicly available records. To have your information removed, we recommend requesting removal directly through your county’s website.
Nick Shivers
eXp Realty, LLC
(971) 232-4415
1,259 Total Sales
6 in Mill Plain
$500K - $805K Price Range
Leigh Calvert
Cascade Hasson Sotheby's International Realty
(469) 815-7038
217 Total Sales
4 in Mill Plain
$500K - $715K Price Range
Brad Issler
Coldwell Banker Bain
(360) 803-3450
49 Total Sales
2 in Mill Plain
$515K - $725K Price Range
Christopher Haveman
Opt
(971) 272-8669
24 Total Sales
2 in Mill Plain
$560K - $695K Price Range
Lana Anderson
Weichert Realtors - Equity NW
(360) 803-1908
41 Total Sales
4 in Mill Plain
$183K - $668K Price Range
Marlene Varga
Small Business Real Estate
(971) 407-1069
29 Total Sales
2 in Mill Plain
$471K - $750K Price Range
We collect this data history from publicly available records. To have your information removed, we recommend requesting removal directly through your county’s website.
| Date | Buyer | Sale Price | Title Company |
|---|---|---|---|
| -- | None Available | ||
| Beard Scott A | -- | Chicago Title Insurance | |
| Beard Scott A | $226,069 | Transnation Title Insurance |
We collect this data history from publicly available records. To have your information removed, we recommend requesting removal directly through your county’s website.
| Date | Status | Borrower | Loan Amount |
|---|---|---|---|
| Open | $180,000 |
We collect this data history from publicly available records. To have your information removed, we recommend requesting removal directly through your county’s website.
| Date | Event | Price | List to Sale | Price per Sq Ft |
|---|---|---|---|---|
| 11/04/2025 11/04/25 | Sold | $760,000 | +5.6% | $297 / Sq Ft |
| 10/06/2025 10/06/25 | Pending | -- | -- | -- |
| 10/03/2025 10/03/25 | For Sale | $719,900 | -- | $281 / Sq Ft |
We collect this data history from publicly available records. To have your information removed, we recommend requesting removal directly through your county’s website.
| Year | Tax Paid | Tax Assessment Tax Assessment Total Assessment is a certain percentage of the fair market value that is determined by local assessors to be the total taxable value of land and additions on the property. | Land | Improvement |
|---|---|---|---|---|
| 2026 | $6,213 | $668,608 | $271,500 | $397,108 |
| 2025 | $6,213 | $642,633 | $247,500 | $395,133 |
| 2024 | $5,771 | $626,528 | $247,500 | $379,028 |
| 2023 | $5,819 | $603,757 | $215,800 | $387,957 |
| 2022 | $5,231 | $601,468 | $215,800 | $385,668 |
| 2021 | $5,070 | $512,826 | $184,800 | $328,026 |
| 2020 | $4,650 | $469,600 | $167,750 | $301,850 |
| 2019 | $4,706 | $434,817 | $160,000 | $274,817 |
| 2018 | $5,070 | $473,974 | $0 | $0 |
| 2017 | $4,734 | $410,462 | $0 | $0 |
| 2016 | $4,880 | $396,847 | $0 | $0 |
| 2015 | $4,799 | $391,766 | $0 | $0 |
| 2014 | -- | $368,252 | $0 | $0 |
| 2013 | -- | $320,448 | $0 | $0 |
Seller's Agent in 2025
Rob Cowles
Windermere Northwest Living
(360) 601-4567
4 in this area
72 Total Sales
Buyer's Agent in 2025
Jessica Wendt
Premiere Property Group LLC
(360) 989-8238
6 in this area
123 Total Sales
Source: Regional Multiple Listing Service (RMLS)
MLS Number: 106036317
APN: 177496-076
Disclaimer: Certain information contained herein is derived from information provided by parties other than Homes.com. All information provided is deemed reliable, but is not guaranteed to be accurate and should be independently verified.
The content relating to real estate for sale on this web site comes in part from the IDX program of the RMLS™ of Portland, Oregon. Real estate listings held by brokerage firms other than Ten-X are marked with the RMLS™ logo, and detailed information about these properties includes the names of the listing brokers. Listing content is copyright © 2026 RMLS™, Portland, Oregon. Some properties which appear for sale on this web site may subsequently have sold or may no longer be available. All information provided is deemed reliable but is not guaranteed and should be independently verified.
Ask me questions while you tour the home.