
Beth Atkinson
Metro Group Brokers
(405) 766-7954
556 Total Sales
2 in West Edmond
$319K - $635K Price Range


Estimated Value: $332,000 - $354,000
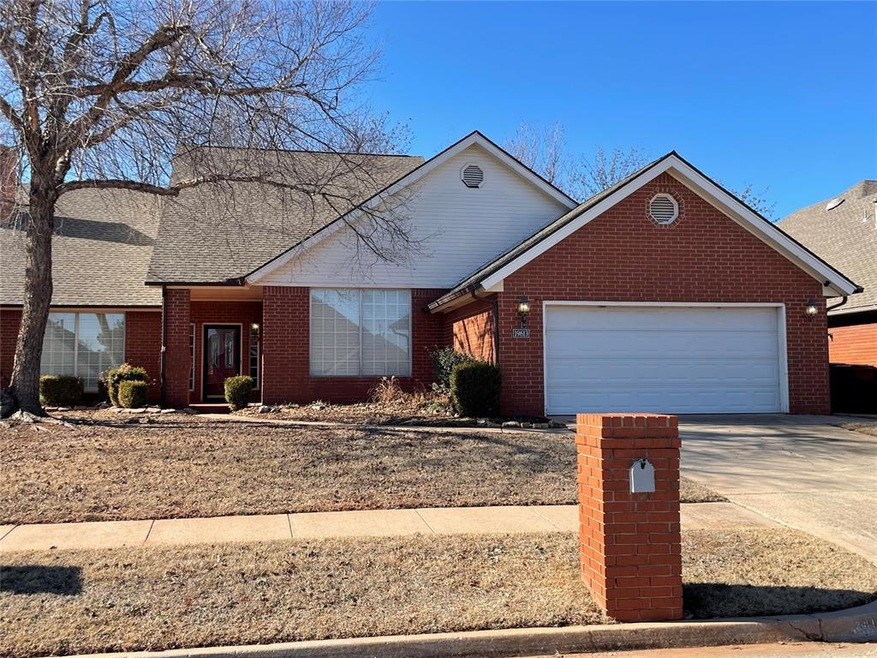
Great schools. Great neighborhood. Great Location. Home is located on a cul-da-sac street. Home has hardwood floors, newer carpet in bedrooms, kitchen has granite countertops, stainless steel appliances, and a large island, large crown molding throughout, two fireplaces, two eating areas, lovely, covered patio, huge utility room with sink and storage. Every room has wonderful natural light. Primary bedroom has two large walk-in closets. Don't miss this value in Danforth Farms Addition.
We collect this data history from publicly available records. To have your information removed, we recommend requesting removal directly through your county’s website.
Beth Atkinson
Metro Group Brokers
(405) 766-7954
556 Total Sales
2 in West Edmond
$319K - $635K Price Range
Timothy Back
Copper Creek Real Estate
(405) 358-4874
56 Total Sales
1 in West Edmond
$449,900 Price
Ambra Berchtold
Whittington Realty
(405) 977-3236
92 Total Sales
2 in West Edmond
$423K - $520K Price Range
Lori Morrissey
Coldwell Banker Envision
(747) 277-0085
31 Total Sales
1 in West Edmond
$331,000 Price
Brian Jamison
Salt Real Estate Inc
(405) 696-7407
176 Total Sales
5 in West Edmond
$260K - $580K Price Range
Kristy Beissel
Whittington Realty
(539) 202-7939
278 Total Sales
4 in West Edmond
$318K - $1.1M Price Range
We collect this data history from publicly available records. To have your information removed, we recommend requesting removal directly through your county’s website.
| Date | Buyer | Sale Price | Title Company |
|---|---|---|---|
| $299,000 | Chicago Title | ||
| Russell Troy E | -- | None Available |
We collect this data history from publicly available records. To have your information removed, we recommend requesting removal directly through your county’s website.
| Date | Event | Price | List to Sale | Price per Sq Ft |
|---|---|---|---|---|
| 03/07/2025 03/07/25 | Sold | $299,000 | 0.0% | $106 / Sq Ft |
| 02/10/2025 02/10/25 | Pending | -- | -- | -- |
| 01/27/2025 01/27/25 | Price Changed | $299,000 | -9.4% | $106 / Sq Ft |
| 01/15/2025 01/15/25 | For Sale | $329,900 | -- | $117 / Sq Ft |
We collect this data history from publicly available records. To have your information removed, we recommend requesting removal directly through your county’s website.
| Year | Tax Paid | Tax Assessment Tax Assessment Total Assessment is a certain percentage of the fair market value that is determined by local assessors to be the total taxable value of land and additions on the property. | Land | Improvement |
|---|---|---|---|---|
| 2025 | $3,276 | $29,155 | $3,930 | $25,225 |
| 2024 | $3,152 | $28,306 | $3,928 | $24,378 |
| 2023 | $3,152 | $27,482 | $4,026 | $23,456 |
| 2022 | $3,084 | $26,682 | $4,601 | $22,081 |
| 2021 | $2,961 | $25,905 | $5,197 | $20,708 |
| 2020 | $2,921 | $25,209 | $4,743 | $20,466 |
| 2019 | $2,848 | $24,475 | $4,812 | $19,663 |
| 2018 | $2,852 | $24,366 | $0 | $0 |
| 2017 | $2,881 | $24,749 | $4,812 | $19,937 |
| 2016 | $2,826 | $24,420 | $4,466 | $19,954 |
| 2015 | $2,759 | $23,743 | $4,325 | $19,418 |
| 2014 | $2,669 | $23,051 | $4,403 | $18,648 |
Seller's Agent in 2025
David Chapman
Realty 1 LLC
(405) 974-2000
1 in this area
28 Total Sales
AS
Buyer's Agent in 2025
Amy Stoker
Stetson Bentley Realty LLC
(405) 531-7663
6 in this area
75 Total Sales
Source: MLSOK
MLS Number: 1149642
APN: 124722070
Disclaimer: Certain information contained herein is derived from information provided by parties other than Homes.com. All information provided is deemed reliable, but is not guaranteed to be accurate and should be independently verified.
All data is obtained from various sources and may not have been verified by broker or MLS GRID. Supplied Open House Information is subject to change without notice. All information should be independently reviewed and verified for accuracy. Properties may or may not be listed by the office/agent presenting the information. Some IDX listings have been excluded from this website. IDX information is provided exclusively for personal, non-commercial use, and may not be used for any purpose other than to identify prospective properties consumers may be interested in purchasing.
Information is deemed reliable but not guaranteed.
This information is not verified for authenticity or accuracy, is not guaranteed and may not reflect all real estate activity in the market.
Copyright 2026 MLSOK, Inc. All rights reserved.
Listings courtesy of MLSOK as distributed by MLS GRID.
Based on information submitted to the MLS GRID
Ask me questions while you tour the home.