NOT LISTED FOR SALE

1962 Crane Creek Blvd Melbourne, FL 32940

Viera East Area

Estimated Value: $438,060

4 Beds
2 Baths
2,000 Sq Ft
$219/Sq Ft Est. Value

Sale Details

Date Sold: September 26, 2025

Last sale price $435,000 $218 Per Sq Ft

Est. 1% increase in value since last sale

Current estimated payment $2,714 / mo

5 Days on Market

Highlights

  • Lake Front
  • Clubhouse
  • Vaulted Ceiling
  • Open Floorplan
  • Contemporary Architecture
  • Screened Porch

About This Home

As of September 2025

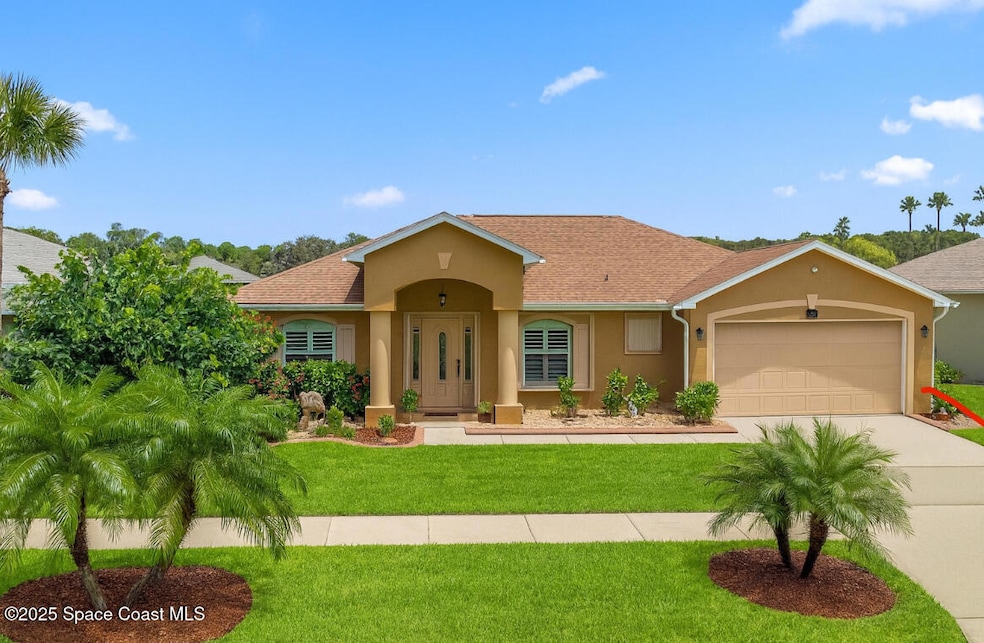
Welcome to this beautifully remodeled 4-bedroom, 2-bath lakefront home with a community pool, in highly desirable Viera East. Featuring a spacious open floor plan, this residence includes a versatile flex space that can serve as a 5th bedroom, office, or additional living area. Freshly painted, with tile flooring throughout, the home feels light and inviting. The kitchen boasts granite countertops, a large island, stainless steel appliances, and ample cabinetry, perfect for everyday living or entertaining. The primary suite offers tranquil lake views, a walk-in closet, and an en-suite bath with soaking tub, separate shower, and dual vanities. Enjoy Florida living on the screened patio overlooking fruit trees and peaceful water views. Recent updates include newer roof, AC, and water heater, plus accordion hurricane shutters for added peace of mind. Community amenities include a pool, pavilion, basketball court, playground, fishing area, and walking paths—all within minutes of shopping Ideally located near top-rated schools, shopping, up-scale dining, and all that Viera has to offer. Close to Patrick Space Force Base, Beaches, and a short drive to Orlando and theme parks. Viera is booming economically, as the county experiences heavy expansion in the space, technology and defense industries. This is an excellent opportunity to own in one of Viera's hottest neighborhoods!

Last Agent to Sell the Property

Kimberly English

EXP Realty, LLC License #3315629 Listed on: 08/30/2025

EXP Realty, LLC

Last Buyer's Agent

Richard Melo

Ellingson Properties License #3148584

Create a Home Valuation Report for This Property
The Home Valuation Report is an in-depth analysis detailing your home's value as well as a comparison with similar homes in the area

Home Details

Home Type

  • Single Family

Est. Annual Taxes

  • $2,791

Year Built

  • Built in 2001

Lot Details

  • 8,712 Sq Ft Lot
  • Lake Front
  • South Facing Home
  • Cleared Lot

HOA Fees

Parking

  • 2 Car Garage

Home Design

  • Contemporary Architecture
  • Shingle Roof
  • Concrete Siding
  • Asphalt
  • Stucco

Interior Spaces

  • 2,000 Sq Ft Home
  • 1-Story Property
  • Open Floorplan
  • Built-In Features
  • Vaulted Ceiling
  • Ceiling Fan
  • Screened Porch
  • Tile Flooring
  • Lake Views
  • Attic Fan
  • Laundry Room

Kitchen

  • Breakfast Bar
  • Electric Range
  • Microwave
  • Dishwasher
  • Kitchen Island
  • Disposal

Bedrooms and Bathrooms

  • 4 Bedrooms
  • Split Bedroom Floorplan
  • Walk-In Closet
  • 2 Full Bathrooms
  • Separate Shower in Primary Bathroom
  • Soaking Tub

Home Security

  • Security Lights
  • Hurricane or Storm Shutters

Outdoor Features

  • Patio

Schools

  • Manatee Elementary School
  • Kennedy Middle School
  • Viera High School

Utilities

  • Central Heating and Cooling System
  • Water Softener is Owned
  • Cable TV Available

Listing and Financial Details

  • Assessor Parcel Number 26-36-03-Rr-0000a.0-0004.00

Community Details

Overview

  • Association fees include ground maintenance
  • Bayhill Association, Phone Number (321) 777-7575
  • Bayhill At Viera E Phase 1 Subdivision
  • Maintained Community

Amenities

  • Clubhouse

Recreation

  • Community Basketball Court
  • Community Playground
  • Community Pool
  • Park
  • Jogging Path

Home Details

Home Type

Single Family

Est. Annual Taxes

$2,791

Year Built

Built in 2001

Lot Details

8,712 Sq Ft Lot

HOA Fees

$52 per month

Parking

2

Listing Details

  • Property Type: Residential
  • Year Built: 2001
  • Reso Property Sub Type: Single Family Residence
  • ResoLaundryFeatures: In Unit
  • ResoLotFeatures: Cleared
  • Road Surface Type: Asphalt
  • Reso View: Lake
  • Water Body Name: Crane Creek
  • ResoSecurityFeatures: Security Lights
  • Reso Association Amenities: Basketball Court, Clubhouse, Jogging Path, Maintenance Grounds, Park, Playground, Management - Off Site, Pool
  • Reso Association Fee Includes: Maintenance Grounds
  • ResoSpecialListingConditions: Standard
  • Subdivision Name: Bayhill at Viera E Phase 1
  • Architectural Style: Contemporary, Ranch
  • Carport Y N: No
  • Garage Yn: Yes
  • Unit Levels: One
  • New Construction: No
  • General Property Information Community Fee(s) YN: No
  • General Property Information CDD Fee YN: No
  • Marketing Remarks:Marketing Remarks: Welcome to this beautifully remodeled 4-bedroom, 2-bath lakefront home with a community pool, in highly desirable Viera East. Featuring a spacious open floor plan, this residence includes a versatile flex space that can serve as a 5th bedroom, office, or additional living area. Freshly painted, with tile flooring throughout, the home feels light and inviting. The kitchen boasts granite countertops, a large island, stainless steel appliances, and ample cabinetry, perfect for everyday living or entertaining. The primary suite offers tranquil lake views, a walk-in closet, and an en-suite bath with soaking tub, separate shower, and dual vanities. Enjoy Florida living on the screened patio overlooking fruit trees and peaceful water views. Recent updates include newer roof, AC, and water heater, plus accordion hurricane shutters for added peace of mind. Community amenities include a pool, pavilion, basketball court, playground, fishing area, and walking paths—all within minutes of shopping
  • Special Features: VirtualTour
  • Property Sub Type: Detached

Interior Features

  • Interior Amenities: Breakfast Bar, Built-in Features, Ceiling Fan(s), Kitchen Island, Open Floorplan, Pantry, Vaulted Ceiling(s), Walk-In Closet(s), Primary Bathroom -Tub with Separate Shower, Split Bedrooms
  • Flooring: Tile
  • Appliances: Disposal, Dishwasher, Electric Range, Microwave, Refrigerator, Water Softener Owned
  • Full Bathrooms: 2
  • Total Bedrooms: 4
  • Stories: 1

Exterior Features

  • Exterior Features: Storm Shutters
  • Roof: Shingle
  • Acres: 0.2
  • Pool Private: No
  • Waterfront Features: Lake Front
  • Waterfront: Yes
  • Construction Type: Concrete, Stucco
  • Direction Faces: South
  • Patio And Porch Features: Patio, Porch, Screened

Garage/Parking

  • Attached Garage: No
  • Garage Spaces: 2.0
  • Parking Features: Garage

Utilities

  • Cooling: Attic Fan, Central Air
  • Utilities: Cable Available, Electricity Connected, Sewer Connected, Water Connected
  • Heating: Central, Electric
  • Cooling Y N: Yes
  • HeatingYN: Yes
  • Water Source: Public

Condo/Co-op/Association

  • Senior Community: No
  • Association #2 Fee: 225.0
  • Association #2 Fee Frequency: Annually
  • Association Fee: 400.0
  • Association Fee Frequency: Annually
  • Association Name: Bayhill
  • Phone: 321-777-7575
  • Association: Yes

Schools

  • Middle Or Junior School: Kennedy

Lot Info

  • Current Use: Single Family
  • Lot Size Sq Ft: 8712.0
  • ResoLotSizeUnits: Acres
  • Parcel #: 26-36-03-Rr-0000a.0-0004.00

Rental Info

  • Furnished: Unfurnished

Tax Info

  • Tax Year: 2022
  • Tax Annual Amount: 2791.43

MLS Schools

  • Elementary School: Manatee
  • High School: Viera

Ownership History

We collect this data history from publicly available records. To have your information removed, we recommend requesting removal directly through your county’s website.

Date Name Owned For Owner Type

Purchase Details

Listed on
Aug 30, 2025
Closed on
Sep 26, 2025
Sold by
Bought by
Seller's Agent
Kimberly English
EXP Realty, LLC
Buyer's Agent
Richard Melo
Ellingson Properties
List Price
$435,000
Sold Price
$435,000
Views
46
Current Estimated Value
$438,060

Home Financials for this Owner

Home Financials are based on the most recent Mortgage that was taken out on this home.
Estimated Appreciation
$3,060
Avg. Annual Appreciation
0.83%
Original Mortgage
$352,000
Outstanding Balance
$349,118
Interest Rate
6.58%
Mortgage Type
New Conventional
Estimated Equity
$88,942

Purchase Details

Closed on
May 16, 2025
Sold by
Bought by

Purchase Details

Closed on
Sep 11, 2024
Sold by
Bought by

Purchase Details

Closed on
Aug 31, 2022
Sold by
Bought by

Purchase Details

Closed on
Jun 28, 2022
Sold by
Bought by

Purchase Details

Closed on
Jun 11, 2012
Sold by
Bought by

Home Financials for this Owner

Home Financials are based on the most recent Mortgage that was taken out on this home.
Original Mortgage
$82,723
Interest Rate
3.75%
Mortgage Type
FHA

Purchase Details

Closed on
Feb 1, 2011
Sold by
Bought by

Home Financials for this Owner

Home Financials are based on the most recent Mortgage that was taken out on this home.
Original Mortgage
$80,000
Interest Rate
4.82%

Purchase Details

Closed on
Jan 31, 2001
Sold by
Bought by

Purchase Details

Closed on
Sep 18, 2000
Sold by
Bought by
Source: Public Records

Home Values in the Area

Source: Public Records

Average Home Value in this Area


Source: Public Records

Agents Specializing in Melbourne, FL

See All Agents

Purchase History

We collect this data history from publicly available records. To have your information removed, we recommend requesting removal directly through your county’s website.

Date Buyer Sale Price Title Company
$440,000 Mangrove Title
$265,000 Mangrove Title
$100 None Listed On Document
$20,000 --
$40,000 East Coast Title
$84,300 Fidelity National Title Of F
$150,000 Fidelity National Title Ins
$132,800 --
$30,000 --
Source: Public Records

Mortgage History

We collect this data history from publicly available records. To have your information removed, we recommend requesting removal directly through your county’s website.

Date Status Borrower Loan Amount
Open $352,000
Previous Owner $82,723
Previous Owner $80,000
Previous Owner $40,000
Previous Owner $103,500
Source: Public Records

Property History

We collect this data history from publicly available records. To have your information removed, we recommend requesting removal directly through your county’s website.

Date Event Price List to Sale Price per Sq Ft
09/26/2025 09/26/25 Sold $435,000 0.0% $218 / Sq Ft
09/04/2025 09/04/25 Pending -- -- --
08/30/2025 08/30/25 For Sale $435,000 -- $218 / Sq Ft
Source: Space Coast MLS (Space Coast Association of REALTORS®)

Tax History

We collect this data history from publicly available records. To have your information removed, we recommend requesting removal directly through your county’s website.

Year Tax Paid Tax Assessment Tax Assessment Total Assessment is a certain percentage of the fair market value that is determined by local assessors to be the total taxable value of land and additions on the property. Land Improvement
2026 $3,056 $337,730
2025 $2,843 $187,990
2024 $2,791 $182,700
2023 $2,791 $177,380
2022 $2,669 $171,070 $0 $0
2021 $2,854 $166,090 $0 $0
2020 $2,839 $163,800 $0 $0
2019 $2,783 $160,120 $0 $0
2018 $2,782 $157,140 $0 $0
2017 $2,793 $153,910 $0 $0
2016 $2,822 $150,750 $45,000 $105,750
2015 $2,883 $149,710 $42,000 $107,710
2014 $2,896 $148,530 $39,000 $109,530
Source: Public Records

Agents Affiliated with this Home

  • Section Image
  • Section Image
See All Agents

Map

Source: Space Coast MLS (Space Coast Association of REALTORS®)

MLS Number: 1055887

Space Coast MLS (Space Coast Association of REALTORS®)

APN: 26-36-03-RR-0000A.0-0004.00

Your Personal Tour Guide

Ask me questions while you tour the home.