
Marge Cahill
@properties Christie's International Real Estate
(708) 928-8593
124 Total Sales
2 in Mokena
$105K - $390K Price Range
Estimated Value: $377,000 - $420,000
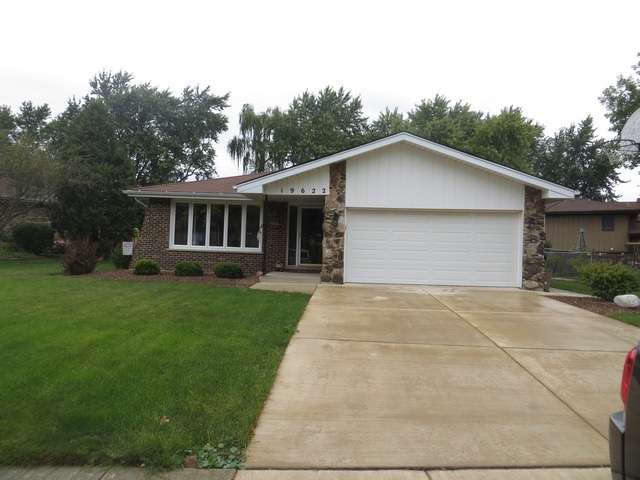
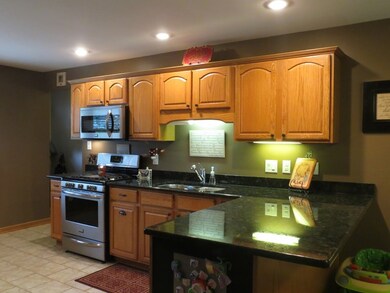
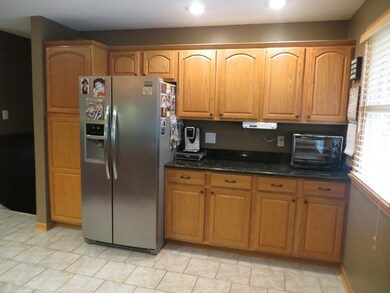
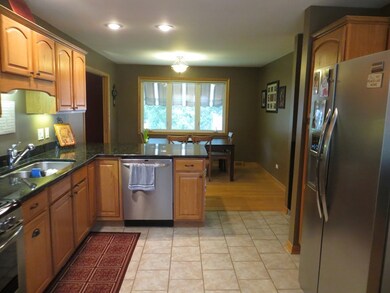
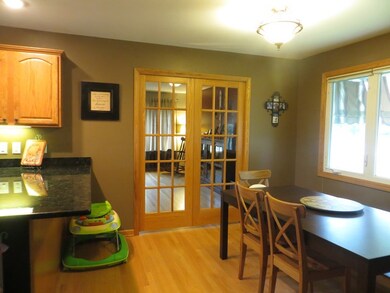
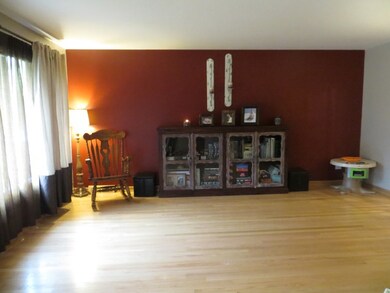
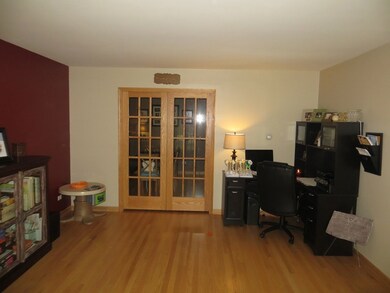
This meticulous brick home is bigger than it looks..Hardwd flrs throughout the oversized living room, kitchen w/ granite & island, dining area, 3 generous sized bedrms, 2 full updated baths, bright family rm, new windows, new oversized concrete driveway leading to 2 car att garage, energy shield insulation in attic and laundry room, fenced backyard w/patio. Close to schools & shopping
Last Agent to Sell the Property
Clarke Co.,Inc. R.E. License #471013636 Listed on: 09/17/2013
Last Buyer's Agent
Donald Niven
HomeSmart Realty Group License #471009784
We collect this data history from publicly available records. To have your information removed, we recommend requesting removal directly through your county’s website.
Marge Cahill
@properties Christie's International Real Estate
(708) 928-8593
124 Total Sales
2 in Mokena
$105K - $390K Price Range
Beverly Ruminski
Century 21 Circle
(708) 787-3990
33 Total Sales
2 in Mokena
$105K - $626K Price Range
Dave Ricordati
Better Homes & Gardens Real Estate Connections
(331) 244-1045
85 Total Sales
1 in Mokena
$525,000 Price
Debbie Pokrzywa
@properties Christie's International Real Estate
(618) 726-9698
79 Total Sales
5 in Mokena
$120K - $580K Price Range
Rafay Qamar
Real Broker LLC
(833) 359-9113
1,069 Total Sales
1 in Mokena
$615,000 Price
Jacquelyn Jenke
Keller Williams Preferred Rlty
(219) 666-8254
72 Total Sales
1 in Mokena
$440,000 Price
We collect this data history from publicly available records. To have your information removed, we recommend requesting removal directly through your county’s website.
| Date | Buyer | Sale Price | Title Company |
|---|---|---|---|
| -- | Attorney | ||
| $225,000 | Fidelity National Title Ins | ||
| $203,000 | Premier Title | ||
| -- | None Available | ||
| -- | None Available |
We collect this data history from publicly available records. To have your information removed, we recommend requesting removal directly through your county’s website.
| Date | Status | Borrower | Loan Amount |
|---|---|---|---|
| Closed | -- | ||
| Open | $460,170,754 | ||
| Closed | $508,883,292 | ||
| Previous Owner | $193,126 | ||
| Previous Owner | $25,338 |
We collect this data history from publicly available records. To have your information removed, we recommend requesting removal directly through your county’s website.
| Date | Event | Price | List to Sale | Price per Sq Ft | Prior Sale |
|---|---|---|---|---|---|
| 03/04/2014 03/04/14 | Sold | $225,000 | -5.9% | $150 / Sq Ft | |
| 01/14/2014 01/14/14 | Pending | -- | -- | -- | |
| 11/02/2013 11/02/13 | Price Changed | $239,000 | -2.4% | $159 / Sq Ft | |
| 10/08/2013 10/08/13 | Price Changed | $245,000 | -1.6% | $163 / Sq Ft | |
| 09/17/2013 09/17/13 | For Sale | $249,000 | +22.7% | $166 / Sq Ft | |
| 10/18/2012 10/18/12 | Sold | $203,000 | -5.5% | $135 / Sq Ft | View Prior Sale |
| 09/04/2012 09/04/12 | Pending | -- | -- | -- | |
| 08/17/2012 08/17/12 | Price Changed | $214,900 | -4.4% | $143 / Sq Ft | |
| 08/07/2012 08/07/12 | Price Changed | $224,900 | 0.0% | $150 / Sq Ft | |
| 07/03/2012 07/03/12 | Price Changed | $225,000 | -10.0% | $150 / Sq Ft | |
| 06/07/2012 06/07/12 | Price Changed | $249,900 | 0.0% | $167 / Sq Ft | |
| 06/01/2012 06/01/12 | Price Changed | $250,000 | +0.4% | $167 / Sq Ft | |
| 04/26/2012 04/26/12 | For Sale | $249,000 | -- | $166 / Sq Ft |
We collect this data history from publicly available records. To have your information removed, we recommend requesting removal directly through your county’s website.
| Year | Tax Paid | Tax Assessment Tax Assessment Total Assessment is a certain percentage of the fair market value that is determined by local assessors to be the total taxable value of land and additions on the property. | Land | Improvement |
|---|---|---|---|---|
| 2024 | $9,240 | $117,898 | $21,574 | $96,324 |
| 2023 | $8,944 | $105,295 | $19,268 | $86,027 |
| 2022 | $8,536 | $95,906 | $17,550 | $78,356 |
| 2021 | $7,367 | $89,724 | $16,419 | $73,305 |
| 2020 | $7,228 | $87,195 | $15,956 | $71,239 |
| 2019 | $7,016 | $84,861 | $15,529 | $69,332 |
| 2018 | $6,796 | $82,422 | $15,083 | $67,339 |
| 2017 | $6,683 | $80,498 | $14,731 | $65,767 |
| 2016 | $6,513 | $77,738 | $14,226 | $63,512 |
| 2015 | $5,488 | $77,184 | $13,725 | $63,459 |
| 2014 | $5,488 | $76,648 | $13,630 | $63,018 |
| 2013 | $5,488 | $77,642 | $13,807 | $63,835 |
G
Seller's Agent in 2014
Gregory Clarke
Clarke Co.,Inc. R.E.
(815) 295-2282
29 Total Sales
D
Buyer's Agent in 2014
Donald Niven
HomeSmart Realty Group
Seller's Agent in 2012
Peggy Alexa
RE/MAX 10
(815) 212-3939
144 Total Sales
Source: Midwest Real Estate Data (MRED)
MLS Number: MRD08447974
APN: 19-09-07-307-034
Disclaimer: Certain information contained herein is derived from information provided by parties other than Homes.com. All information provided is deemed reliable, but is not guaranteed to be accurate and should be independently verified.
All data is obtained from various sources and may not have been verified by broker or MLS GRID. Supplied Open House Information is subject to change without notice. All information should be independently reviewed and verified for accuracy. Properties may or may not be listed by the office/agent presenting the information. Some IDX listings have been excluded from this website.
Listings courtesy of Midwest Real Estate Data (MRED) as distributed by MLS GRID.
Based on information submitted to the MLS GRID
Ask me questions while you tour the home.