Listed by RexMont Real Estate, Bought with Bushnell Real Estate Solutions
NOT LISTED FOR SALE

Estimated Value: $988,174

4 Beds
2.5 Baths
1,999 Sq Ft
$494/Sq Ft Est. Value

Sale Details

Date Sold: March 7, 2024

Last sale price $1,051,000 $526 Per Sq Ft

Est. 6% decrease in value since last sale

Current estimated payment $6,205 / mo

6 Days on Market

Highlights

  • Contemporary Architecture
  • Secluded Lot
  • Engineered Wood Flooring
  • Property is near public transit and bus stop
  • Vaulted Ceiling
  • Loft

About This Home

As of March 2024

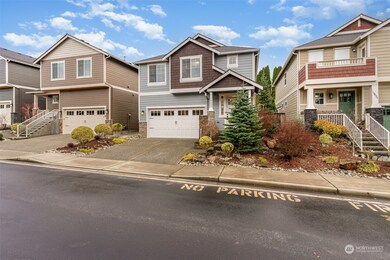
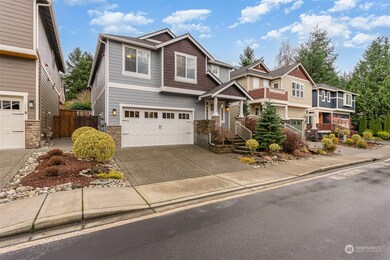
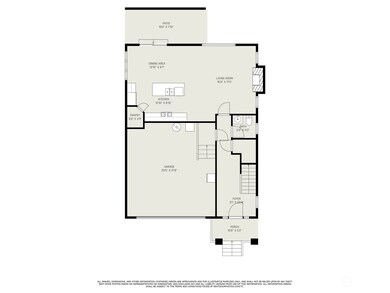
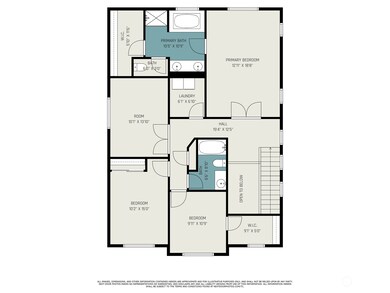
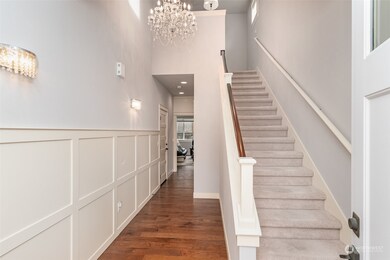
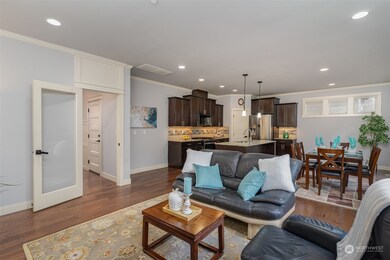
Experience sophisticated, modern design in this stunning 4-bedroom, 2.5-bathroom residence situated in a quiet, gated Bothell community with peaceful, tree-lined streets. A dramatic high-ceiling entryway with a sleek modern chandelier sets a luxurious tone the moment you step inside. The expansive open floor plan boasts clean lines thoughtfully designed for a contemporary lifestyle. At the heart of the home is a chef-inspired kitchen featuring customized high-gloss European frameless cabinets, premium quartz countertops, modern lighting fixtures, a touchless faucet, and a dedicated wine fridge. The seamless flow leads into a spacious living room built to host legendary gatherings. Upstairs, retreat to your private primary sanctuary, complete with a spa-inspired bath and a generous walk-in closet. Two good-sized bedrooms share a full bath and a versatile room for multiple purposes. Outside, the fully paved backyard offers a sleek outdoor extension with minimal maintenance. Located in the award-winning Northshore School District, this home provides a perfect balance of tranquility and accessibility. Enjoy quick access to I-405, Highway 527, Thrashers Corner, and prime local shopping and dining.

Last Agent to Sell the Property

Adriano Tori

RexMont Real Estate License #27660 Listed on: 01/31/2024

Last Buyer's Agent

Qian Zhang

Bushnell Real Estate Solutions License #127910

Bushnell Real Estate Solutions

Source: Northwest Multiple Listing Service (NWMLS)

MLS#: 2195446

Northwest Multiple Listing Service (NWMLS)

Home Details

Home Type

  • Single Family

Est. Annual Taxes

  • $8,090

Year Built

  • Built in 2014

Lot Details

  • 2,738 Sq Ft Lot
  • West Facing Home
  • Property is Fully Fenced
  • Secluded Lot
  • Level Lot
  • Garden
  • Property is in very good condition

HOA Fees

  • $95 Monthly HOA Fees

Parking

  • 2 Car Attached Garage

Home Design

  • Contemporary Architecture
  • Poured Concrete
  • Composition Roof
  • Wood Siding
  • Cement Board or Planked
  • Wood Composite

Interior Spaces

  • 1,999 Sq Ft Home
  • 2-Story Property
  • Vaulted Ceiling
  • Gas Fireplace
  • Dining Room
  • Loft
  • Property Views
  • Finished Basement

Kitchen

  • Walk-In Pantry
  • Oven or Range
  • Stove
  • Microwave
  • Dishwasher
  • Disposal

Flooring

  • Engineered Wood
  • Wall to Wall Carpet
  • Ceramic Tile

Bedrooms and Bathrooms

  • 4 Bedrooms
  • Walk-In Closet

Laundry

  • Dryer
  • Washer

Schools

  • Canyon Creek Elementary School
  • Skyview Middle School
  • North Creek High School

Utilities

  • Forced Air Heating System
  • Water Heater
  • High Speed Internet
  • Cable TV Available

Additional Features

  • Patio
  • Property is near public transit and bus stop

Listing and Financial Details

  • Assessor Parcel Number 01135200001700

Community Details

Overview

  • Propvivo Association
  • Secondary HOA Phone (888) 392-3515
  • North Creek Subdivision
  • The community has rules related to covenants, conditions, and restrictions

Recreation

  • Trails

Home Details

Home Type

Single Family

Est. Annual Taxes

$8,090

Year Built

Built in 2014

Lot Details

2,738 Sq Ft Lot

HOA Fees

$105 per month

Parking

2

Listing Details

  • Property Type: Residential
  • Property Sub Type: Residential
  • StyleCode: 12 - 2 Story
  • Year Built: 2014
  • Buyer Agency Compensation: 2.5
  • Inclusions: Dishwasher,Dryer,GarbageDisposal,Microwave,Refrigerator,StoveRange,Washer
  • MLS Status: Sold
  • Prev Status: Closed
  • Architectural Style: Contemporary
  • Building Name: Copper Ridge At North Creek A
  • Unit Levels: Two
  • New Construction: No
  • Structure Type: House
  • CalculatedSquareFootage: 1999
  • EffectiveYearBuiltSource: Public Records
  • SeniorExemption: false
  • Special Features: None

Interior Features

  • Fireplaces: 1
  • Basement: Finished
  • Appliances: Dishwasher, Dryer, Disposal, Microwave, Refrigerator, Stove/Range, Washer
  • Full Bathrooms: 2
  • Half Bathrooms: 1
  • Total Bedrooms: 4
  • Entry Location: Main
  • Fireplace Features: Gas
  • Fireplace: Yes
  • Flooring: Ceramic Tile, Engineered Hardwood, Carpet
  • Interior Amenities: Ceramic Tile, Wall to Wall Carpet, Dining Room, Loft, Vaulted Ceiling(s), Walk-In Closet(s), Walk-In Pantry, Fireplace, Water Heater
  • Living Area: 1999
  • BathsFullMain: 0
  • SquareFootageFinished: 1999
  • SquareFootageUnfinished: 0
  • BathsFullLower: 0
  • BathsFullUpper: 2
  • BathsHalfLower: 0
  • BathsHalfMain: 1
  • BathsHalfUpper: 0
  • BathsThreeQuarterLower: 0
  • BathsThreeQuarterMain: 0
  • BathsThreeQuarterUpper: 0
  • BedroomsLower: 0
  • BedroomsUpper: 4
  • AppliancesIncluded: Dishwasher,Dryer,Garbage Disposal,Microwave,Refrigerator,Stove/Range,Washer

Exterior Features

  • Roof: Composition
  • View: See Remarks
  • Lot Features: Curbs, Paved, Secluded
  • View: Yes
  • Waterfront: No
  • Direction Faces: West
  • Exterior Features: Cement Planked, Wood Products
  • Foundation Details: Poured Concrete
  • Property Condition: Very Good
  • BusLineNearby: true
  • BusRouteNumber: ID 3050

Garage/Parking

  • Attached Garage: Yes
  • Carport Y N: No
  • Covered Parking Spaces: 2
  • Garage Spaces: 2
  • Garage Yn: Yes
  • Open Parking: No
  • Parking Features: Attached Garage
  • Total Parking Spaces: 2

Utilities

  • Sewer: Sewer Connected
  • Water Source: Public
  • Cooling: Other – See Remarks
  • Cooling Y N: Yes
  • Heating: Forced Air
  • Heating Yn: Yes
  • PowerCompany: Snohomish PUD
  • SewerCompany: King CountyWastewater Treatment Division
  • WaterCompany: AWWD
  • WaterHeaterLocation: garage
  • WaterHeaterType: gas
  • CableConnected: Xfinity
  • InternetConnected: Zipfly

Condo/Co-op/Association

  • Community Features: CCRs, Trail(s)
  • Senior Community: No
  • Association Fee: 95
  • Association Fee Frequency: Monthly
  • Phone: 888-392-3515
  • Association: Yes
  • AssociationContactName: PropVIVO

Schools

  • Junior High Dist: Northshore
  • High School: North Creek High School
  • Middle Or Junior School: Skyview Middle School

Lot Info

  • Parcel Number: 01135200001700
  • Topography: Level
  • Land Lease: No
  • Lot Size Acres: 0.0629
  • Lot Size Sq Ft: 2738
  • Irrigation Water Rights: No
  • ResoLotSizeUnits: SquareFeet
  • ShowMapLink: true
  • SiteFeatures: Cable TV,Fenced-Fully,Gas Available,High Speed Internet,Patio
  • MLSLotSizeSource: Realist
  • ZoningJurisdiction: City

Green Features

  • Power Production Type: Electric, Natural Gas

Rental Info

  • ShortTermRentalYN: false

Tax Info

  • Year: 2024
  • Tax Annual Amount: 8090

Multi Family

  • EnergySource: Electric,Natural Gas

MLS Schools

  • Elementary School: Canyon Creek Elem

Ownership History

We collect this data history from publicly available records. To have your information removed, we recommend requesting removal directly through your county’s website.

Date Name Owned For Owner Type

Purchase Details

Listed on
Jan 31, 2024
Closed on
Mar 6, 2024
Sold by
Bought by
Seller's Agent
Adriano Tori
RexMont Real Estate
Buyer's Agent
Qian Zhang
Bushnell Real Estate Solutions
List Price
$985,000
Sold Price
$1,051,000
Premium/Discount to List
$66,000
6.7%
Views
30
Current Estimated Value
$988,174

Home Financials for this Owner

Home Financials are based on the most recent Mortgage that was taken out on this home.
Estimated Appreciation
-$62,826
Avg. Annual Appreciation
-2.56%
Original Mortgage
$788,250
Interest Rate
6.69%
Mortgage Type
New Conventional
Source: Public Records
Create a Home Valuation Report for This Property
The Home Valuation Report is an in-depth analysis detailing your home's value as well as a comparison with similar homes in the area

Home Values in the Area

Source: Public Records

Average Home Value in this Area


Source: Public Records

Purchase History

We collect this data history from publicly available records. To have your information removed, we recommend requesting removal directly through your county’s website.

Date Buyer Sale Price Title Company
$1,051,000 Cw Title
Source: Public Records

Mortgage History

We collect this data history from publicly available records. To have your information removed, we recommend requesting removal directly through your county’s website.

Date Status Borrower Loan Amount
Open $752,000
Closed $788,250
Source: Public Records

Property History

We collect this data history from publicly available records. To have your information removed, we recommend requesting removal directly through your county’s website.

Date Event Price List to Sale Price per Sq Ft
07/31/2026 07/31/26 Off Market $997,500 -- --
06/11/2026 06/11/26 For Sale $997,500 -5.1% $482 / Sq Ft
03/07/2024 03/07/24 Sold $1,051,000 +6.7% $526 / Sq Ft
02/06/2024 02/06/24 Pending -- -- --
01/31/2024 01/31/24 For Sale $985,000 -- $493 / Sq Ft
Source: Northwest Multiple Listing Service (NWMLS)

Tax History

We collect this data history from publicly available records. To have your information removed, we recommend requesting removal directly through your county’s website.

Year Tax Paid Tax Assessment Tax Assessment Total Assessment is a certain percentage of the fair market value that is determined by local assessors to be the total taxable value of land and additions on the property. Land Improvement
2026 $8,587 $986,200 $634,000 $352,200
2025 $8,006 $963,200 $562,000 $401,200
2024 $8,006 $893,400 $507,000 $386,400
2023 $8,090 $1,006,600 $621,000 $385,600
2022 $6,835 $675,300 $348,000 $327,300
2020 $6,822 $636,900 $357,000 $279,900
2019 $1,025 $582,300 $305,000 $277,300
2018 $1,069 $487,500 $240,000 $247,500
2017 $1,140 $436,200 $185,000 $251,200
2016 $4,710 $410,700 $165,000 $245,700
2015 $4,594 $380,500 $137,000 $243,500
Source: Public Records

Agents Affiliated with this Home

  • Section Image
  • Section Image
  • Section Image
See All Agents

Map

Source: Northwest Multiple Listing Service (NWMLS)

MLS Number: 2195446

Northwest Multiple Listing Service (NWMLS)

APN: 011352-000-017-00

Your Personal Tour Guide

Ask me questions while you tour the home.