
Randa Seman
Golden Key Realty Group LLC
(947) 224-7085
53 Total Sales
6 in West Bloomfield Township
$265K - $530K Price Range
Estimated Value: $626,130
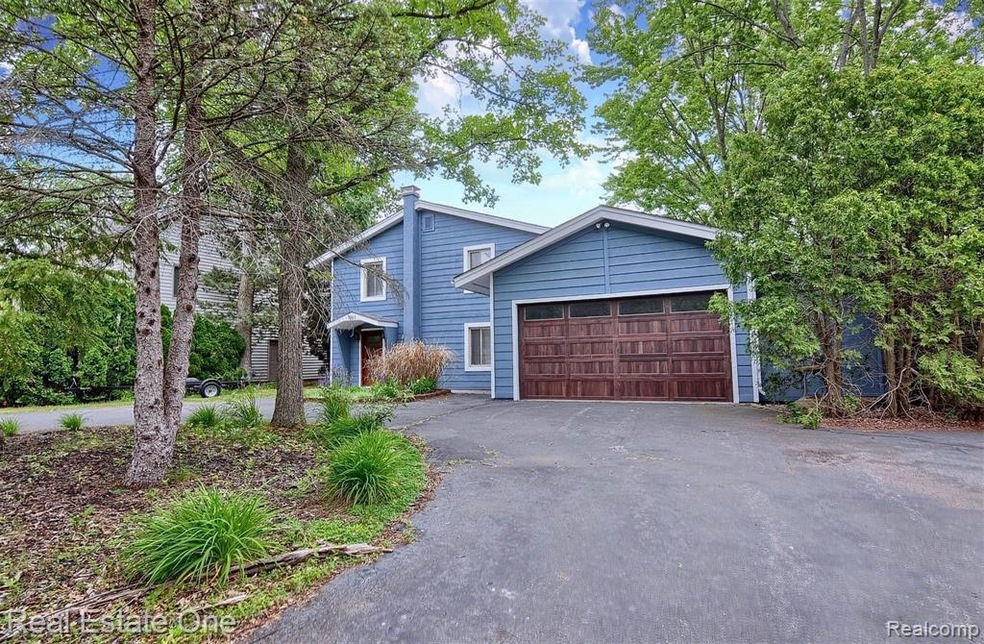
Lakefront Living On All Sports Cass Lake. This Home Offers Highly Desirable Open Concept Floor Plan and West Bloomfield Schools. Upon Entry You are Welcome by a Family Room with A Natural Fireplace for Ambiance and Warmth that Flows into a Huge Recreational Room With Large Bar . Spa-Like Bathroom with Dry Sauna and One Bedroom for Your Convenience. Second Floor Features Updated Kitchen with Granite Counters, Stone Back-Splash, and Stainless Steel Appliances. Full Bathroom with Floor to Ceiling Tiled Standup Shower. Two Bedrooms and Living Room with Lots of Windows Looking Out to the Water. Private Location, Circular Driveway, Large Deck, Nice Size Yard With Two Dock Spaces and Sea-Wall. Enjoy Entertaining and Relaxation Inside and Out.
BATVAI Please Adhere to ALL COVID Guidelines. Licensed Michigan Real Estate Agent Must be Present to ALL Showings and Inspections. Turn Off Lights And Lock the Doors.
Last Agent to Sell the Property
Real Estate One-Commerce License #6501339740 Listed on: 06/11/2021
Last Buyer's Agent
Real Estate One-Commerce License #6501339740 Listed on: 06/11/2021
We collect this data history from publicly available records. To have your information removed, we recommend requesting removal directly through your county’s website.
Randa Seman
Golden Key Realty Group LLC
(947) 224-7085
53 Total Sales
6 in West Bloomfield Township
$265K - $530K Price Range
Moe Siddique
Berkshire Hathaway HomeServices MIRE
(947) 300-5305
79 Total Sales
1 in West Bloomfield Township
$352,000 Price
Jody Bruce
EXP Realty LLC
(586) 261-8744
62 Total Sales
1 in West Bloomfield Township
$383,000 Price
Steve Mann
RE/MAX Dream Properties
(947) 219-0598
123 Total Sales
6 in West Bloomfield Township
$230K - $456K Price Range
Kurt Bernas
RE/MAX New Trend
(947) 210-6162
93 Total Sales
1 in West Bloomfield Township
$310,550 Price
Donna Hicks
Vision Realty Centers
(947) 600-5190
30 Total Sales
2 in West Bloomfield Township
$400K - $555K Price Range
We collect this data history from publicly available records. To have your information removed, we recommend requesting removal directly through your county’s website.
| Date | Buyer | Sale Price | Title Company |
|---|---|---|---|
| $478,500 | None Listed On Document | ||
| Saber Ahmed | $455,000 | None Available | |
| Gardner Ryan A | -- | Attorney | |
| Gardner Ryan A | $235,000 | None Available | |
| Burch Craig E | $228,000 | -- |
We collect this data history from publicly available records. To have your information removed, we recommend requesting removal directly through your county’s website.
| Date | Status | Borrower | Loan Amount |
|---|---|---|---|
| Previous Owner | $218,282 | ||
| Previous Owner | Gardner Ryan A | $230,743 | |
| Previous Owner | Burch Craig E | $72,000 | |
| Previous Owner | Burch Craig E | $25,000 | |
| Previous Owner | Burch Craig E | $408,000 |
We collect this data history from publicly available records. To have your information removed, we recommend requesting removal directly through your county’s website.
| Date | Event | Price | List to Sale | Price per Sq Ft | Prior Sale |
|---|---|---|---|---|---|
| 06/13/2022 06/13/22 | Pending | -- | -- | -- | |
| 06/06/2022 06/06/22 | Sold | $478,500 | 0.0% | $233 / Sq Ft | |
| 09/09/2021 09/09/21 | Off Market | $478,500 | -- | -- | |
| 09/09/2021 09/09/21 | Pending | -- | -- | -- | |
| 07/29/2021 07/29/21 | Off Market | $478,500 | -- | -- | |
| 06/11/2021 06/11/21 | For Sale | $645,000 | +41.8% | $314 / Sq Ft | |
| 10/14/2016 10/14/16 | Sold | $455,000 | -9.0% | $198 / Sq Ft | View Prior Sale |
| 09/17/2016 09/17/16 | Pending | -- | -- | -- | |
| 08/10/2016 08/10/16 | Price Changed | $499,900 | -7.4% | $217 / Sq Ft | |
| 07/27/2016 07/27/16 | For Sale | $539,900 | -- | $235 / Sq Ft |
We collect this data history from publicly available records. To have your information removed, we recommend requesting removal directly through your county’s website.
| Year | Tax Paid | Tax Assessment Tax Assessment Total Assessment is a certain percentage of the fair market value that is determined by local assessors to be the total taxable value of land and additions on the property. | Land | Improvement |
|---|---|---|---|---|
| 2025 | $6,988 | $304,070 | $93,220 | $210,850 |
| 2024 | $6,829 | $302,940 | $0 | $0 |
| 2022 | $6,539 | $250,880 | $70,620 | $180,260 |
| 2021 | $10,675 | $232,290 | $0 | $0 |
| 2020 | $7,699 | $224,620 | $70,620 | $154,000 |
| 2018 | $7,621 | $187,280 | $70,620 | $116,660 |
| 2015 | -- | $138,250 | $0 | $0 |
| 2014 | -- | $123,400 | $0 | $0 |
| 2011 | -- | $123,510 | $0 | $0 |
Seller's Agent in 2022
Mariola Mulrooney
Real Estate One
(248) 766-4558
1 in this area
8 Total Sales
BG
Seller's Agent in 2016
Brent Gardner
Max Broock, REALTORS®-Birmingham
(248) 644-6700
8 Total Sales
Source: Realcomp
MLS Number: 2210044166
APN: 18-03-182-020
Disclaimer: Certain information contained herein is derived from information provided by parties other than Homes.com. All information provided is deemed reliable, but is not guaranteed to be accurate and should be independently verified.
IDX provided courtesy of Realcomp II Ltd. via Ten-X and MLS
Copyright 2026 Realcomp II Ltd. Shareholders
IDX information is provided exclusively for consumers' personal, noncommercial use and may not be used for any purpose other than to identify prospective properties consumers may be interested in purchasing. The accuracy of all information, regardless of source, is not guaranteed or warranted. All information should be independently verified.
Listing Information presented by local MLS brokerage: Ten-X, local REALTOR®- Arlene Richardson - (888)-952-6393
Ask me questions while you tour the home.