
Timothy O'Connor
Berkshire Hathaway HomeServices Indiana Realty
(463) 205-0597
460 Total Sales
16 in West Carmel
$220K - $2.6M Price Range
Estimated Value: $588,000 - $629,471
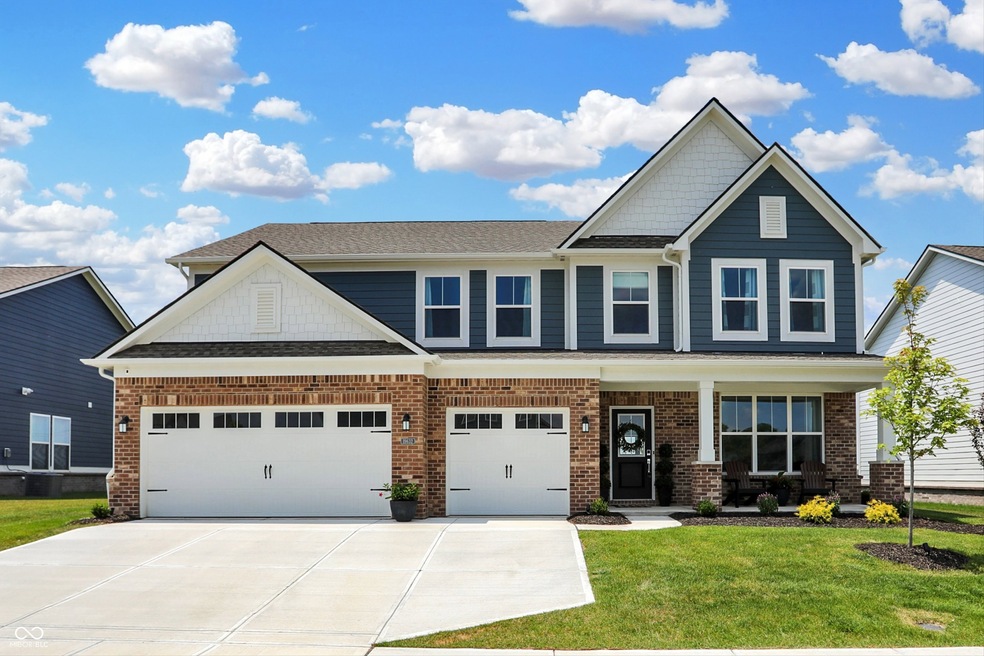
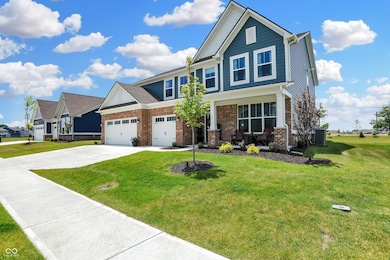
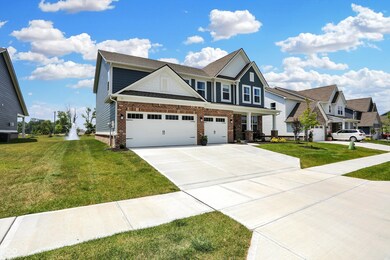
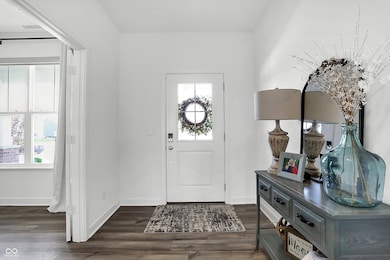
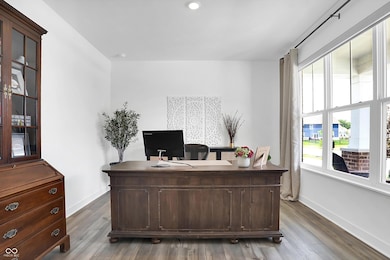
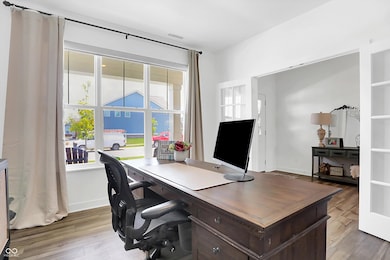
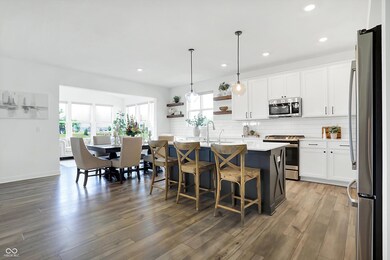
Why wait for new construction? MOVE RIGHT IN! This stunning Oxford D two-story Aberdeen home boasts over $30K in custom enhancements making it a better value than building new. With 5 bedrooms and 4.5 baths, this spacious residence features an expansive open floor plan that seamlessly connects the great room, dining area, and kitchen. The kitchen is a chef's dream with quartz countertops, 42" cabinets with crown molding, and a gas range. A study off the foyer provides a quiet workspace, while a main bedroom with a walk-in closet offers flexibility for a guest suite or den. The great room features a cozy gas fireplace, and a light-filled morning room adds charm to your daily routine. Best of all, this home is situated on a lot with stunning water views! The second floor includes four spacious bedrooms, including the luxurious owner's suite, plus a loft for additional living space. A three-car garage offers ample storage, and a large covered patio enhances outdoor living. Community amenities include a swimming pool, pool house, playground, and hiking trails with direct access to the popular Monon Trail. Located just north of the 400-acre Grand Park Sports Complex, this home offers both luxury and convenience, with easy access to shopping and highways. Don't miss your chance to own this exceptional property!
Last Agent to Sell the Property
F.C. Tucker Company Brokerage Email: nancee@ndrealtygroup.com License #RB14044608 Listed on: 06/21/2024
Last Buyer's Agent
F.C. Tucker Company Brokerage Email: nancee@ndrealtygroup.com License #RB14044608 Listed on: 06/21/2024
We collect this data history from publicly available records. To have your information removed, we recommend requesting removal directly through your county’s website.
Timothy O'Connor
Berkshire Hathaway HomeServices Indiana Realty
(463) 205-0597
460 Total Sales
16 in West Carmel
$220K - $2.6M Price Range
Ronda Pollock
F.C. Tucker Company
(888) 477-5167
143 Total Sales
1 in West Carmel
$832,000 Price
Nick McNeely
F.C. Tucker Company
(463) 223-8244
161 Total Sales
6 in West Carmel
$475K - $1.4M Price Range
Robert Lappin
Circle 8, LLC
(317) 951-9525
34 Total Sales
1 in West Carmel
$1,250,000 Price
Russell Walker
Slate Realty, LLC
(844) 981-4046
48 Total Sales
6 in West Carmel
$380K - $1M Price Range
Emily Cordes
BluPrint Real Estate Group
(463) 223-3686
101 Total Sales
1 in West Carmel
$680,000 Price
We collect this data history from publicly available records. To have your information removed, we recommend requesting removal directly through your county’s website.
| Date | Buyer | Sale Price | Title Company |
|---|---|---|---|
| $594,000 | Chicago Title | ||
| -- | None Listed On Document |
We collect this data history from publicly available records. To have your information removed, we recommend requesting removal directly through your county’s website.
| Date | Status | Borrower | Loan Amount |
|---|---|---|---|
| Open | $400,000 |
We collect this data history from publicly available records. To have your information removed, we recommend requesting removal directly through your county’s website.
| Date | Event | Price | List to Sale | Price per Sq Ft |
|---|---|---|---|---|
| 08/02/2024 08/02/24 | Sold | $594,000 | -1.0% | $170 / Sq Ft |
| 07/04/2024 07/04/24 | Pending | -- | -- | -- |
| 06/27/2024 06/27/24 | Price Changed | $599,900 | -1.7% | $172 / Sq Ft |
| 06/21/2024 06/21/24 | For Sale | $609,999 | -- | $174 / Sq Ft |
We collect this data history from publicly available records. To have your information removed, we recommend requesting removal directly through your county’s website.
| Year | Tax Paid | Tax Assessment Tax Assessment Total Assessment is a certain percentage of the fair market value that is determined by local assessors to be the total taxable value of land and additions on the property. | Land | Improvement |
|---|---|---|---|---|
| 2025 | $5,758 | $514,400 | $150,000 | $364,400 |
| 2024 | $5 | $502,900 | $150,000 | $352,900 |
| 2023 | $70 | $600 | $600 |
Seller's Agent in 2024
Nancee Dowler
F.C. Tucker Company
(317) 800-3136
5 in this area
67 Total Sales
Source: MIBOR Broker Listing Cooperative®
MLS Number: 21985392
APN: 29-05-23-009-008.000-015
Disclaimer: Certain information contained herein is derived from information provided by parties other than Homes.com. All information provided is deemed reliable, but is not guaranteed to be accurate and should be independently verified.
All data is obtained from various sources and may not have been verified by broker or MLS GRID. Supplied Open House Information is subject to change without notice. All information should be independently reviewed and verified for accuracy. Properties may or may not be listed by the office/agent presenting the information. Some IDX listings have been excluded from this website.
Listings courtesy of MIBOR Broker Listing Cooperative® as distributed by MLS GRID.
Based on information submitted to the MLS GRID
Ask me questions while you tour the home.