
Tamara Whalen
HomeSmart
(719) 666-5366
180 Total Sales
7 in Kings Deer
$783K - $1.3M Price Range

Estimated Value: $1,071,426
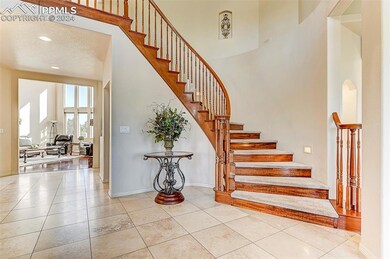
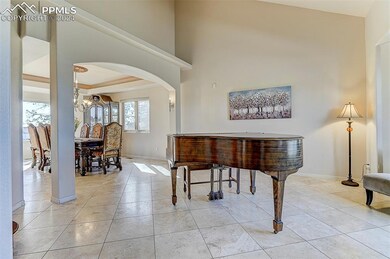
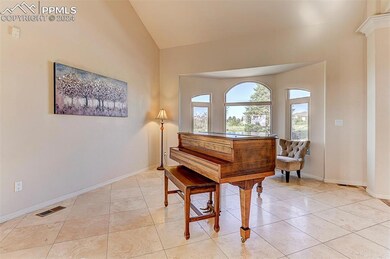
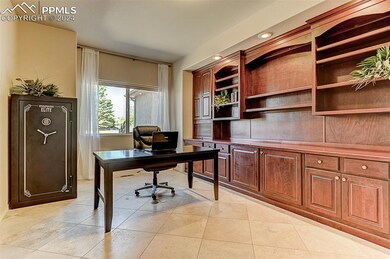
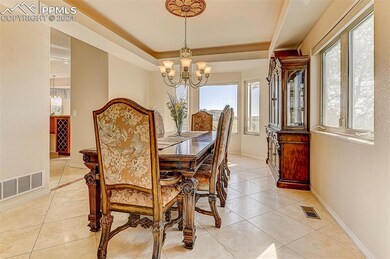
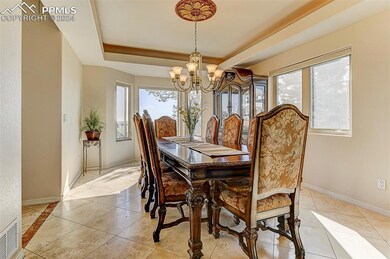
This custom-designed home on 2.5 acres showcases great craftsmanship and luxurious features. From the moment you step into the grand foyer with its travertine tile, art niches, and coffered ceilings, you'll be impressed by this property. The gourmet kitchen is a chef's dream, equipped with top-of-the-line Bosch induction cooktop, wall oven, and warming drawer. The expansive granite countertops, island with seating, and ample storage space in the large pantry make this kitchen both functional and beautiful. A three-sided fireplace adds warmth and charm to the kitchen, breakfast nook, and adjacent family room. The main-level family room is a cozy retreat, complete with built-in bookshelves and a wall of windows that offer breathtaking views of the deck and the stunning outdoor scenery. The private office is thoughtfully designed with custom bookshelves and cabinets, providing a quiet space for work or study. Upstairs, you'll find the master suite featuring a private balcony and a spa-like bathroom, creating the ultimate retreat. Two additional bedrooms share a Jack-and-Jill bathroom, and a conveniently located laundry room with a utility sink adds convenience. The finished walk-out basement offers versatility, whether you're looking for additional entertaining space or a self-contained living area. It features an open living/dining/recreation area with a fireplace, a media room, an updated bathroom, an extra laundry facility, a bedroom, and a bonus area perfect for a kitchenette or workspace. The outdoor space is equally impressive, with an expansive deck where you can enjoy the serene surroundings and the soothing sound of the water feature below. Other notable amenities include central air, central vac, a front water feature, and much more. This custom-designed home showcases a great floorplan and plenty of yard space with the 2.5 acre lot. Don't miss the opportunity to make this property your own.
We collect this data history from publicly available records. To have your information removed, we recommend requesting removal directly through your county’s website.
Tamara Whalen
HomeSmart
(719) 666-5366
180 Total Sales
7 in Kings Deer
$783K - $1.3M Price Range
Michael Labout
ERA Shields Real Estate
(719) 419-8926
76 Total Sales
2 in Kings Deer
$730,000 Price Range
Barb Schlinker
Your Home Sold Guaranteed Realty - Barb Has The Buyers Team
(719) 652-5811
345 Total Sales
3 in Kings Deer
$875K - $1.1M Price Range
Monica Shea
Keller Williams Clients Choice Realty
(719) 722-3093
221 Total Sales
2 in Kings Deer
$1,281,000 Price Range
Amy Thompson
Coldwell Banker Realty
(720) 573-0517
91 Total Sales
1 in Kings Deer
$1,675,000 Price
Drake Guidry
Coldwell Banker Realty
(985) 333-7354
87 Total Sales
1 in Kings Deer
$849,900 Price
We collect this data history from publicly available records. To have your information removed, we recommend requesting removal directly through your county’s website.
| Date | Buyer | Sale Price | Title Company |
|---|---|---|---|
| $960,000 | Coretitle | ||
| $590,000 | Land Title Guarantee Co | ||
| $515,000 | Heritage Title | ||
| $81,000 | -- |
We collect this data history from publicly available records. To have your information removed, we recommend requesting removal directly through your county’s website.
| Date | Status | Borrower | Loan Amount |
|---|---|---|---|
| Open | $411,756 | ||
| Open | $710,000 | ||
| Previous Owner | $230,541 | ||
| Previous Owner | $325,541 | ||
| Previous Owner | $109,700 | ||
| Previous Owner | $424,000 | ||
| Previous Owner | $27,000 | ||
| Previous Owner | $412,000 | ||
| Previous Owner | $417,000 | ||
| Previous Owner | $98,000 | ||
| Previous Owner | $322,700 | ||
| Previous Owner | $275,000 | ||
| Previous Owner | $60,000 | ||
| Previous Owner | $275,000 | ||
| Previous Owner | $347,800 | ||
| Previous Owner | $347,800 |
We collect this data history from publicly available records. To have your information removed, we recommend requesting removal directly through your county’s website.
| Date | Event | Price | List to Sale | Price per Sq Ft |
|---|---|---|---|---|
| 04/26/2024 04/26/24 | Sold | $960,000 | -3.9% | $196 / Sq Ft |
| 02/22/2024 02/22/24 | Pending | -- | -- | -- |
| 01/05/2024 01/05/24 | For Sale | $999,000 | -- | $204 / Sq Ft |
We collect this data history from publicly available records. To have your information removed, we recommend requesting removal directly through your county’s website.
| Year | Tax Paid | Tax Assessment Tax Assessment Total Assessment is a certain percentage of the fair market value that is determined by local assessors to be the total taxable value of land and additions on the property. | Land | Improvement |
|---|---|---|---|---|
| 2026 | $4,199 | $68,820 | ||
| 2025 | $4,483 | $68,820 | ||
| 2024 | $4,371 | $71,780 | $12,530 | $59,250 |
| 2023 | $4,371 | $71,780 | $12,530 | $59,250 |
| 2022 | $3,517 | $51,990 | $10,080 | $41,910 |
| 2021 | $3,639 | $53,480 | $10,370 | $43,110 |
| 2020 | $3,355 | $47,290 | $8,690 | $38,600 |
| 2019 | $3,338 | $47,290 | $8,690 | $38,600 |
| 2018 | $3,127 | $41,950 | $8,570 | $33,380 |
| 2017 | $3,126 | $41,950 | $8,570 | $33,380 |
| 2016 | $3,003 | $43,030 | $9,160 | $33,870 |
| 2015 | $3,000 | $43,030 | $9,160 | $33,870 |
| 2014 | $2,962 | $40,590 | $9,550 | $31,040 |
Seller's Agent in 2024
Darrell Wass
RE/MAX
(719) 216-2165
15 in this area
294 Total Sales
Seller Co-Listing Agent in 2024
Cassidy Jones
RE/MAX
(719) 244-2900
2 in this area
71 Total Sales
Buyer's Agent in 2024
Michael Cartmell
Solid Rock Realty
(719) 235-6797
1 in this area
46 Total Sales
Source: elevateMLS
MLS Number: 2421074
APN: 61050-04-014
Disclaimer: Certain information contained herein is derived from information provided by parties other than Homes.com. All information provided is deemed reliable, but is not guaranteed to be accurate and should be independently verified.
The real estate listing information and related content displayed on this site is provided exclusively for consumers’ personal, non-commercial use and may not be used for any purpose other than to identify prospective properties consumers may be interested in purchasing. This information and related content is deemed reliable but is not guaranteed accurate by the Pikes Peak REALTOR® Services Corp d/b/a elevateMLS.
Ask me questions while you tour the home.