NOT LISTED FOR SALE

19637 Hebert Rd Watersmeet, MI 49969

3 Beds
2 Baths
2,666 Sq Ft
10.02 Acre Lot

Sale Details

Date Sold: May 29, 2025

Last sale price $435,000 $163 Per Sq Ft

23 Days on Market

Highlights

  • Wood Burning Stove
  • Wooded Lot
  • Subterranean Parking
  • Private Lot
  • Wood Flooring
  • 1 Car Detached Garage

About This Home

As of May 2025

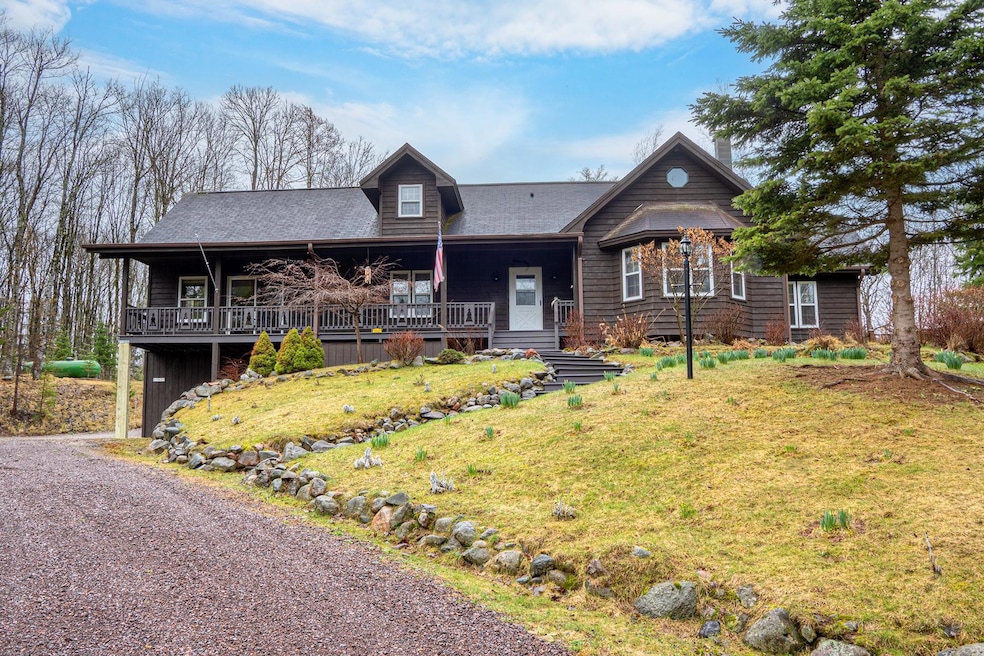
Experience the finest living in Michigan’s Upper Peninsula with this exceptional 3 BD, 2 BA home situated on 10 ac of rolling land, just minutes from the Cisco Chain boat landing. Well-constructed country home features spacious rooms throughout, living room with wood-burning stove, a kitchen with ample counter/ cabinet space, and a mother-in-law suite complete with a kitchenette and private access. There are wood beams & flooring, a large front deck, an insulated/heated lower-level drive-under garage, and an extensive covered back deck & screened-in porch area. An impressive 44x48 pole building is as impressive as it gets; ample storage, workshop, drywalled, insulated & heated. The grounds are meticulously landscaped, breaker rock on the driveway & a circular driveway at the front & back of the home adds functionality. Ask for the large list of updates that have been made to this remarkable property, ensuring it is ready for immediate occupancy and enjoyment in the Northwoods.

Last Agent to Sell the Property

Rachel MARTIN

REDMAN REALTY GROUP, LLC License #60346 - 90 Listed on: 05/06/2025

Last Buyer's Agent

Michael Connors

CONNORS REALTY GROUP

Home Details

Home Type

  • Single Family

Year Built

  • Built in 1997

Lot Details

  • 10.02 Acre Lot
  • Property fronts a private road
  • Street terminates at a dead end
  • Rural Setting
  • Stone Retaining Walls
  • Landscaped
  • Private Lot
  • Secluded Lot
  • Level Lot
  • Wooded Lot

Parking

  • 1 Car Detached Garage
  • Heated Garage
  • Gravel Driveway

Home Design

  • Block Foundation
  • Frame Construction
  • Shingle Roof
  • Composition Roof
  • Cedar

Interior Spaces

  • 2,666 Sq Ft Home
  • 1.5-Story Property
  • Ceiling Fan
  • Wood Burning Stove
  • Free Standing Fireplace

Kitchen

  • Gas Oven
  • Gas Range
  • Microwave
  • Dishwasher

Flooring

  • Wood
  • Carpet
  • Tile

Bedrooms and Bathrooms

  • 3 Bedrooms
  • Walk-In Closet
  • 2 Full Bathrooms

Laundry

  • Laundry on main level
  • Dryer
  • Washer

Unfinished Basement

  • Walk-Out Basement
  • Basement Fills Entire Space Under The House
  • Interior and Exterior Basement Entry
  • Sump Pump
  • Stubbed For A Bathroom

Outdoor Features

  • Patio
  • Shed
  • Outbuilding

Utilities

  • Cooling System Mounted To A Wall/Window
  • Forced Air Heating System
  • Heating System Uses Propane
  • Drilled Well
  • Electric Water Heater
  • Water Softener

Listing and Financial Details

  • Assessor Parcel Number 06-31-102-010

Home Details

Home Type

Single Family

Year Built

Built in 1997

Lot Details

10.02 Acres

Parking

1

Listing Details

  • Property Sub Type: Single Family Residence
  • Prop. Type: Residential
  • Road Frontage Type: Private Road
  • Ownership: Fee Simple
  • Directions: HWY 45 NORTH TO LAND O LAKES. LEFT ON CTH B TO A RIGHT ON THOUSAND ISLAND LAKE RD. LEFT ON HEBERT RD TO PROPERTY ON LEFT.
  • Above Grade Finished Sq Ft: 2666.0
  • Architectural Style: One and One Half Story
  • Garage Yn: Yes
  • Unit Levels: One and One Half
  • Property Attached Yn: No
  • Year Built: 1997
  • Property Sub Type Additional: Single Family Residence
  • Special Features: None

Interior Features

  • Furnished: Furnished Or Unfurnished
  • Appliances: Dryer, Dishwasher, Electric Water Heater, Gas Oven, Gas Range, Microwave, Refrigerator, Water Softener, Washer
  • Has Basement: Exterior Entry, Full, Interior Entry, Bath/Stubbed, Sump Pump, Unfinished, Walk-Out Access
  • Basement YN: Yes
  • Full Bathrooms: 2
  • Total Bedrooms: 3
  • Fireplace Features: Free Standing, Wood Burning
  • Fireplace: No
  • Flooring: Carpet, Tile, Wood
  • Interior Amenities: Ceiling Fan(s), Walk-In Closet(s)

Exterior Features

  • Lot Features: Dead End, Level, Private, Rural Lot, Secluded, Wooded, Retaining Wall
  • Waterfront: No
  • Construction Type: Cedar, Frame
  • Exterior Features: Landscaping, Out Building(s), Patio, Shed, Gravel Driveway, Propane Tank - Owned
  • Foundation Details: Block
  • Other Structures: Garage(s), Outbuilding, Shed(s)
  • Patio And Porch Features: Patio
  • Roof: Composition, Shingle

Garage/Parking

  • Attached Garage: No
  • Garage Spaces: 1.0
  • Parking Features: Detached, Underground, Four Car Garage, Four or more Spaces, Garage, One Car Garage, Heated Garage, Storage, Driveway
  • Total Parking Spaces: 4.0

Utilities

  • Laundry Features: Main Level
  • Cooling: Wall/Window Unit(s)
  • Cooling Y N: Yes
  • Heating: Forced Air, Propane
  • Heating Yn: Yes
  • Electric: Circuit Breakers
  • Sewer: Conventional Sewer
  • Water Source: Drilled Well

Lot Info

  • Current Use: Hunting
  • Lot Size Sq Ft: 436471.0
  • Parcel #: 06-31-102-010
Create a Home Valuation Report for This Property
The Home Valuation Report is an in-depth analysis detailing your home's value as well as a comparison with similar homes in the area

Property History

We collect this data history from publicly available records. To have your information removed, we recommend requesting removal directly through your county’s website.

Date Event Price List to Sale Price per Sq Ft
05/29/2025 05/29/25 Sold $435,000 -3.3% $163 / Sq Ft
05/06/2025 05/06/25 For Sale $449,900 -- $169 / Sq Ft
Source: Greater Northwoods MLS

Agents Affiliated with this Home

  • Section Image
  • Section Image
See All Agents

Map

Source: Greater Northwoods MLS

MLS Number: 211791

Greater Northwoods MLS
Your Personal Tour Guide

Ask me questions while you tour the home.