
Lionel Leconte
EAST COAST REALTY PARTNERS LLC
(516) 874-0837
36 Total Sales
1 in Fresh Meadows
$1,120,000 Price
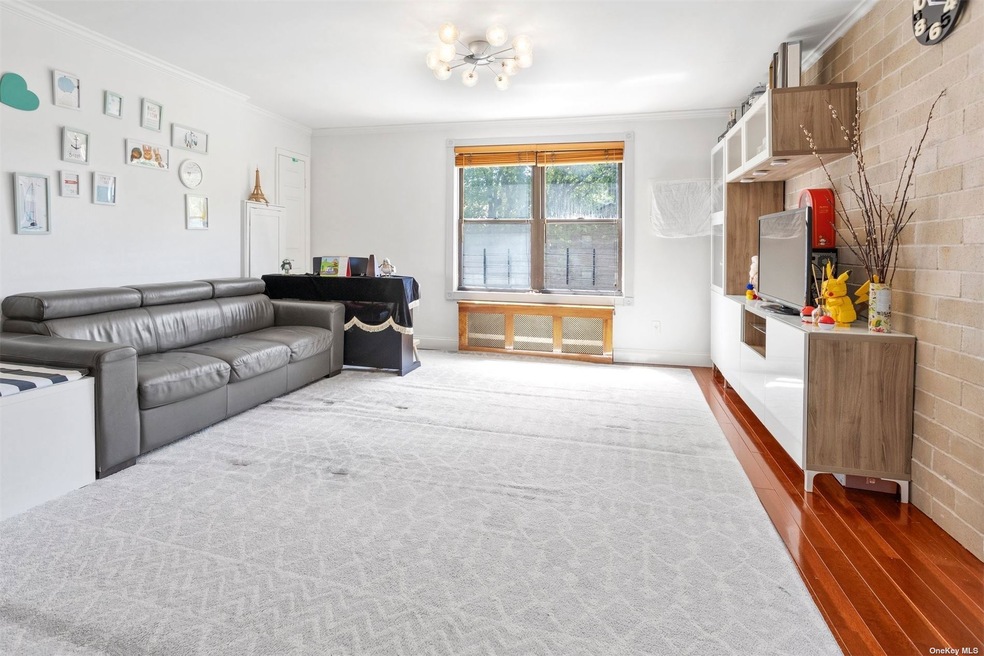
EXCELLENT condition GARDEN COOP APARTMENT LOCATED IN SCHOOL DISTRICT #26 ,Francis Lewis HS , this corner upper 2 bedrooms has 3 exposures, S/W/N, and GARDEN VIEW, a lots of natural sunlight. maintenance fee $1196.66 includes property tax/heat/cooking gas/water/ground care/snow removal and common area maintains , self pay electric. garage parking $125/monthly on waitlist, plenty easy street parking on 73 Ave. Bus Q88 to Queens Center , EXPRESS bus Qm5/8/35 to NYC /midtown & downtown. Walk distance to Park & Supermarket etc. washer & dishwasher installed.coop requires 20% down-payment & Debts To Income ratio 25% . CATS OK ,No dog . No sublet. .owner occupied.NO FLIP TAX.
Lionel Leconte
EAST COAST REALTY PARTNERS LLC
(516) 874-0837
36 Total Sales
1 in Fresh Meadows
$1,120,000 Price
Yi Lin
Century Homes Realty Group LLC
(855) 933-4716
79 Total Sales
1 in Fresh Meadows
$1,998,000 Price
Zyra Yu
Sany Realty Group LLC
(866) 611-8839
39 Total Sales
2 in Fresh Meadows
$330K - $376K Price Range
Tony Yang
Block & Lot Services Inc
(866) 353-7401
8 Total Sales
1 in Fresh Meadows
$1,650,000 Price
Chong (Jeff) You
EXP Realty
(646) 699-3798
50 Total Sales
1 in Fresh Meadows
$850,000 Price
Vera Mair
Exit Realty First Choice
(347) 431-0715
23 Total Sales
4 in Fresh Meadows
$1M - $1.3M Price Range
We collect this data history from publicly available records. To have your information removed, we recommend requesting removal directly through your county’s website.
| Date | Event | Price | List to Sale | Price per Sq Ft |
|---|---|---|---|---|
| 09/29/2023 09/29/23 | Sold | $342,000 | -0.9% | -- |
| 06/22/2023 06/22/23 | Pending | -- | -- | -- |
| 06/01/2023 06/01/23 | For Sale | $345,000 | -- | -- |
Seller's Agent in 2023
Amy Qiu
Winzone Realty Inc
(631) 816-5079
6 in this area
203 Total Sales
Source: OneKey® MLS
MLS Number: KEY3481856
Disclaimer: Certain information contained herein is derived from information provided by parties other than Homes.com. All information provided is deemed reliable, but is not guaranteed to be accurate and should be independently verified.
The data relating to real estate for sale or lease on this web site comes in part from OneKey® MLS. Real estate listings held by brokerage firms other than Ten-X are marked with the OneKey® MLS logo or an abbreviated logo and detailed information about them includes the name of the listing broker.
Based on information submitted to the MLS GRID. All data is obtained from various sources and may not have been verified by broker or MLS GRID. Supplied Open House Information is subject to change without notice. All information should be independently reviewed and verified for accuracy. Properties may or may not be listed by the office/agent presenting the information. Some IDX listings have been excluded from this website. IDX information is provided exclusively for personal, non-commercial use, and may not be used for any purpose other than to identify prospective properties consumers may be interested in purchasing.
Information is deemed reliable but not guaranteed.
Copyright 2026 OneKey® MLS. All rights reserved.
Based on information submitted to the MLS GRID
Listings courtesy of OneKey® MLS as distributed by MLS GRID
Ask me questions while you tour the home.