
Maria Porco-Rosa
Weichert Realtors Legacy Group
(347) 970-6976
106 Total Sales
1 in Unionport
$850,000 Price
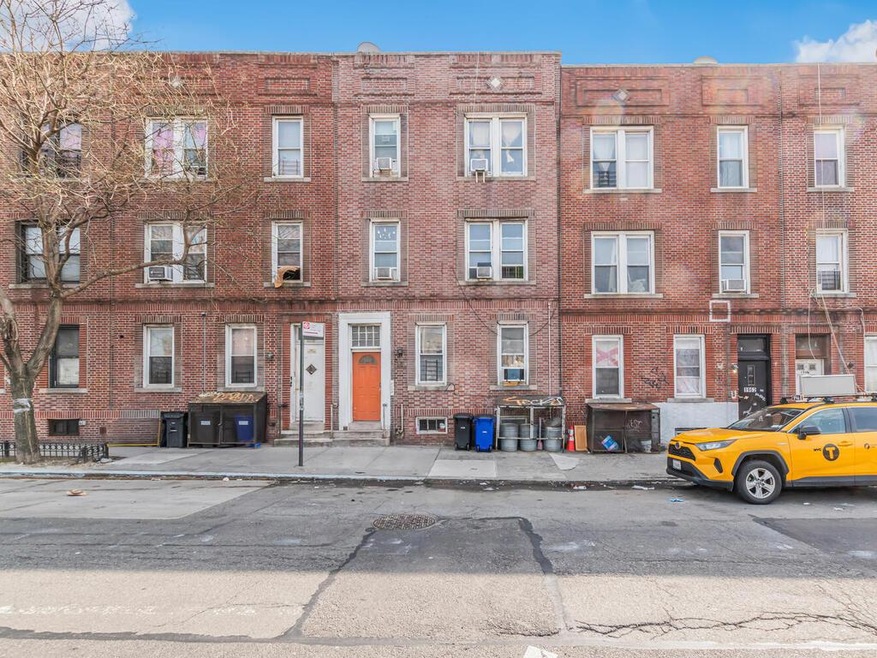
Estimated Value: $1,210,000 - $1,365,000
Welcome to this rare find- a solid 3-family home featuring three large 4-bedroom units with spacious layouts—perfect for tenants or owner-occupants. Ideal for investors seeking steady rental income or first-time buyers looking to live in one unit while the others help pay the mortgage. Well-maintained with strong rental history and 12 total bedrooms, this property is a true cash flow machine. Located in a high-demand area, just minutes from Parkchester train station, shopping, restaurants, and highways. Bonus: private 2-car driveway for off-street parking. Turnkey, income-generating, and full of potential—don’t miss out.
Last Agent to Sell the Property
RE/MAX Distinguished Hms.&Prop Brokerage Phone: 914-346-8255 License #10401319426 Listed on: 04/23/2025
We collect this data history from publicly available records. To have your information removed, we recommend requesting removal directly through your county’s website.
Maria Porco-Rosa
Weichert Realtors Legacy Group
(347) 970-6976
106 Total Sales
1 in Unionport
$850,000 Price
Philip Bisesto
HomeSmart Homes & Estates
(914) 627-4069
52 Total Sales
1 in Unionport
$1,000,000 Price
Lee Kader
Keller Williams Realty Partner
(917) 924-4166
56 Total Sales
1 in Unionport
$1,099,000 Price
Gabriel Kashi
KEYSTONE REALTY USA CORP
(347) 658-5258
387 Total Sales
1 in Unionport
$695,000 Price
Mareline Sosa
Dream Big Realty Grp LLC
(914) 350-4459
37 Total Sales
1 in Unionport
$700,000 Price
Emran Bhuiyan
EMRAN ESTATES REALTY
(844) 752-3945
126 Total Sales
9 in Unionport
$137K - $975K Price Range
We collect this data history from publicly available records. To have your information removed, we recommend requesting removal directly through your county’s website.
| Date | Buyer | Sale Price | Title Company |
|---|---|---|---|
| $1,225,000 | -- | ||
| $950,000 | -- | ||
| $539,000 | -- | ||
| $215,000 | The Judicial Title Ins Agenc |
We collect this data history from publicly available records. To have your information removed, we recommend requesting removal directly through your county’s website.
| Date | Status | Borrower | Loan Amount |
|---|---|---|---|
| Open | $918,750 | ||
| Previous Owner | $388,585 | ||
| Previous Owner | $365,000 | ||
| Previous Owner | -- | ||
| Closed | $193,500 |
We collect this data history from publicly available records. To have your information removed, we recommend requesting removal directly through your county’s website.
| Date | Event | Price | List to Sale | Price per Sq Ft | Prior Sale |
|---|---|---|---|---|---|
| 07/29/2025 07/29/25 | Sold | $1,225,000 | +2.1% | $373 / Sq Ft | |
| 05/27/2025 05/27/25 | Pending | -- | -- | -- | |
| 04/23/2025 04/23/25 | For Sale | $1,200,000 | +26.3% | $365 / Sq Ft | |
| 03/23/2023 03/23/23 | Sold | $950,000 | 0.0% | $289 / Sq Ft | View Prior Sale |
| 01/20/2023 01/20/23 | Pending | -- | -- | -- | |
| 11/16/2022 11/16/22 | Price Changed | $950,000 | -3.1% | $289 / Sq Ft | |
| 10/26/2022 10/26/22 | Price Changed | $979,999 | -1.9% | $298 / Sq Ft | |
| 10/06/2022 10/06/22 | For Sale | $999,000 | -- | $304 / Sq Ft |
We collect this data history from publicly available records. To have your information removed, we recommend requesting removal directly through your county’s website.
| Year | Tax Paid | Tax Assessment Tax Assessment Total Assessment is a certain percentage of the fair market value that is determined by local assessors to be the total taxable value of land and additions on the property. | Land | Improvement |
|---|---|---|---|---|
| 2026 | $7,628 | $39,053 | $4,317 | $34,736 |
| 2025 | $7,197 | $37,979 | $4,436 | $33,543 |
| 2024 | $7,197 | $35,831 | $4,914 | $30,917 |
| 2023 | $7,070 | $34,814 | $4,503 | $30,311 |
| 2022 | $6,557 | $50,640 | $7,800 | $42,840 |
| 2021 | $6,849 | $41,100 | $7,800 | $33,300 |
| 2020 | $6,699 | $45,420 | $7,800 | $37,620 |
| 2019 | $6,246 | $40,200 | $7,800 | $32,400 |
| 2018 | $5,914 | $29,012 | $5,977 | $23,035 |
| 2017 | $5,579 | $27,370 | $7,382 | $19,988 |
| 2016 | $5,422 | $27,120 | $7,800 | $19,320 |
| 2015 | $3,114 | $26,374 | $8,440 | $17,934 |
| 2014 | $3,114 | $24,883 | $8,237 | $16,646 |
Seller's Agent in 2025
Albina Durgaj
RE/MAX
(646) 918-3030
1 in this area
31 Total Sales
U
Buyer's Agent in 2025
Umad Saeed
Voro LLC
(718) 737-9000
1 in this area
55 Total Sales
D
Seller's Agent in 2023
Danny Agboh
Charles Rutenberg Realty, Inc.
(917) 292-2047
1 in this area
29 Total Sales
Source: OneKey® MLS
MLS Number: 852529
APN: 03794-0044
Disclaimer: Certain information contained herein is derived from information provided by parties other than Homes.com. All information provided is deemed reliable, but is not guaranteed to be accurate and should be independently verified.
The data relating to real estate for sale or lease on this web site comes in part from OneKey® MLS. Real estate listings held by brokerage firms other than Ten-X are marked with the OneKey® MLS logo or an abbreviated logo and detailed information about them includes the name of the listing broker.
Based on information submitted to the MLS GRID. All data is obtained from various sources and may not have been verified by broker or MLS GRID. Supplied Open House Information is subject to change without notice. All information should be independently reviewed and verified for accuracy. Properties may or may not be listed by the office/agent presenting the information. Some IDX listings have been excluded from this website. IDX information is provided exclusively for personal, non-commercial use, and may not be used for any purpose other than to identify prospective properties consumers may be interested in purchasing.
Information is deemed reliable but not guaranteed.
Copyright 2026 OneKey® MLS. All rights reserved.
Based on information submitted to the MLS GRID
Listings courtesy of OneKey® MLS as distributed by MLS GRID
Ask me questions while you tour the home.