
Darren Franklin
Berkshire Hathaway HomeServices PenFed Realty
(240) 337-0920
54 Total Sales
3 in Dundalk
$195K - $247K Price Range


Estimated Value: $235,235
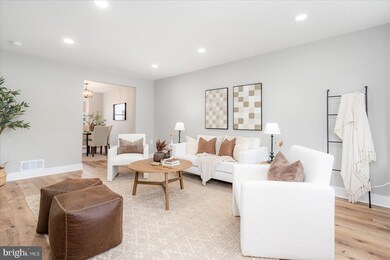
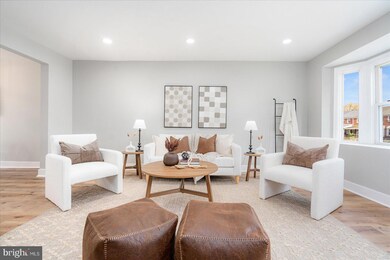
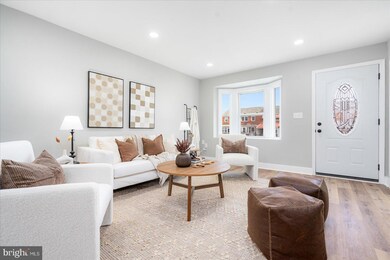
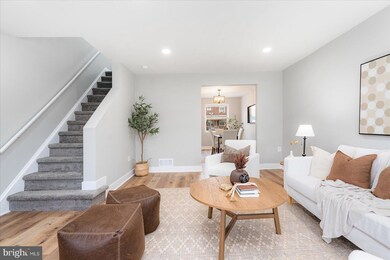
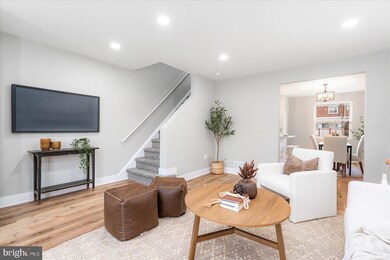
Welcome to 1964 Frames Road, a beautifully renovated 3-bedroom, 2-bathroom home that combines modern style with ultimate comfort. This property has been updated from top to bottom, featuring sleek stainless steel appliances and luxurious quartz countertops in a bright, inviting kitchen. The main living areas boast elegant LVP flooring, while the second floor offers cozy, brand-new carpeting. The bathroom features a custom walk-in shower, adding a touch of luxury to your daily routine. Conveniently, a dedicated parking pad provides easy access. This home is truly move-in ready—don’t miss the chance to make it yours!
Last Agent to Sell the Property
(877) 366-2213 mdbrokers@lptrealty.com LPT Realty, LLC License #667814 Listed on: 11/08/2024
We collect this data history from publicly available records. To have your information removed, we recommend requesting removal directly through your county’s website.
Darren Franklin
Berkshire Hathaway HomeServices PenFed Realty
(240) 337-0920
54 Total Sales
3 in Dundalk
$195K - $247K Price Range
Janelle Brubach
Realty Plus Associates
(410) 339-8341
93 Total Sales
17 in Dundalk
$89K - $1M Price Range
Kelly Harris
Coldwell Banker Realty
(443) 960-8240
62 Total Sales
1 in Dundalk
$243,000 Price
Sarah Jourdan
Coldwell Banker Realty
(302) 253-7414
71 Total Sales
2 in Dundalk
$165K - $175K Price Range
Ali Haghgoo
EXP Realty, LLC
(410) 999-0791
403 Total Sales
2 in Dundalk
$195K - $268K Price Range
Tony Zowd
Coldwell Banker Realty
(667) 213-5551
265 Total Sales
2 in Dundalk
$220K - $260K Price Range
We collect this data history from publicly available records. To have your information removed, we recommend requesting removal directly through your county’s website.
| Date | Buyer | Sale Price | Title Company |
|---|---|---|---|
| $1,450 | None Listed On Document | ||
| Alnabelsi Suzan | $255,000 | None Listed On Document | |
| All Holdings Llc | $145,000 | Terrain Title | |
| Rhoten James I | $63,070 | -- |
We collect this data history from publicly available records. To have your information removed, we recommend requesting removal directly through your county’s website.
| Date | Status | Borrower | Loan Amount |
|---|---|---|---|
| Open | $250,381 | ||
| Previous Owner | -- | $195,000 | |
| Previous Owner | Rhoton James I | $10,000 |
We collect this data history from publicly available records. To have your information removed, we recommend requesting removal directly through your county’s website.
| Date | Event | Price | List to Sale | Price per Sq Ft | Prior Sale |
|---|---|---|---|---|---|
| 12/12/2024 12/12/24 | Sold | $255,000 | 0.0% | $167 / Sq Ft | |
| 11/11/2024 11/11/24 | Pending | -- | -- | -- | |
| 11/11/2024 11/11/24 | Price Changed | $255,000 | +2.0% | $167 / Sq Ft | |
| 11/08/2024 11/08/24 | For Sale | $250,000 | +72.4% | $164 / Sq Ft | |
| 04/09/2024 04/09/24 | Sold | $145,000 | -17.1% | $142 / Sq Ft | View Prior Sale |
| 04/02/2024 04/02/24 | Pending | -- | -- | -- | |
| 04/01/2024 04/01/24 | For Sale | $175,000 | -- | $171 / Sq Ft |
We collect this data history from publicly available records. To have your information removed, we recommend requesting removal directly through your county’s website.
| Year | Tax Paid | Tax Assessment Tax Assessment Total Assessment is a certain percentage of the fair market value that is determined by local assessors to be the total taxable value of land and additions on the property. | Land | Improvement |
|---|---|---|---|---|
| 2025 | $2,225 | $130,000 | ||
| 2024 | $2,225 | $120,000 | $0 | $0 |
| 2023 | $1,064 | $110,000 | $36,000 | $74,000 |
| 2022 | $2,049 | $107,900 | $0 | $0 |
| 2021 | $1,959 | $105,800 | $0 | $0 |
| 2020 | $1,959 | $103,700 | $36,000 | $67,700 |
| 2019 | $1,948 | $100,133 | $0 | $0 |
| 2018 | $1,842 | $96,567 | $0 | $0 |
| 2017 | $1,722 | $93,000 | $0 | $0 |
| 2016 | $1,575 | $93,000 | $0 | $0 |
| 2015 | $1,575 | $93,000 | $0 | $0 |
| 2014 | $1,575 | $106,900 | $0 | $0 |
CR
Seller's Agent in 2024
Chad Rawls
LPT Realty, LLC
(443) 928-3810
48 Total Sales
Seller's Agent in 2024
Becky Martin
Realm Realty LLC
(410) 236-5001
85 Total Sales
HN
Buyer's Agent in 2024
Htun Naing
Ghimire Homes
(443) 629-1832
59 Total Sales
Source: Bright MLS
MLS Number: MDBC2112040
APN: 12-1212084200
Disclaimer: Certain information contained herein is derived from information provided by parties other than Homes.com. All information provided is deemed reliable, but is not guaranteed to be accurate and should be independently verified.
The data relating to real estate for sale on this website appears in part through the BRIGHT Internet Data Exchange program, a voluntary cooperative exchange of property listing data between licensed real estate brokerage firms, and is provided by BRIGHT through a licensing agreement.
Listing information is from various brokers who participate in the Bright MLS IDX program and not all listings may be visible on the site.
The property information being provided on or through the website is for the personal, non-commercial use of consumers and such information may not be used for any purpose other than to identify prospective properties consumers may be interested in purchasing.
Some properties which appear for sale on the website may no longer be available because they are for instance, under contract, sold or are no longer being offered for sale.
Property information displayed is deemed reliable but is not guaranteed.
Copyright 2026 Bright MLS, Inc.
Ask me questions while you tour the home.