
Marge Cahill
@properties Christie's International Real Estate
(708) 928-8593
120 Total Sales
2 in Mokena
$105K - $390K Price Range
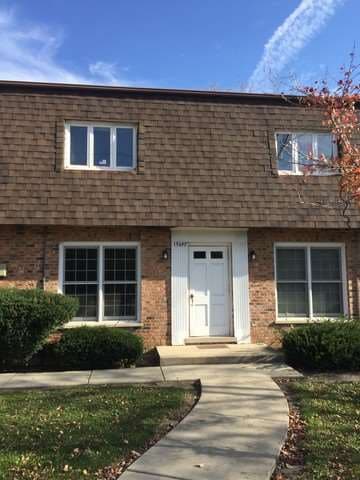


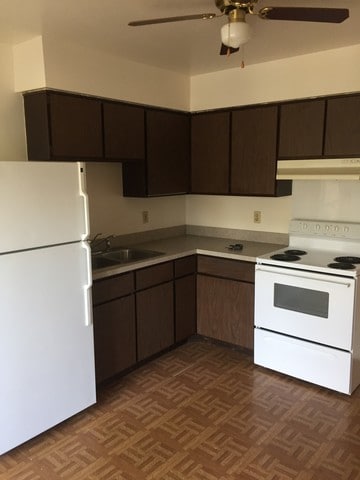
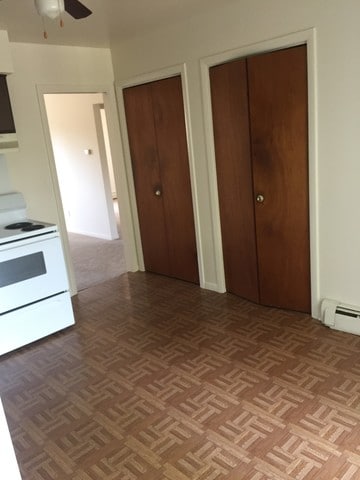
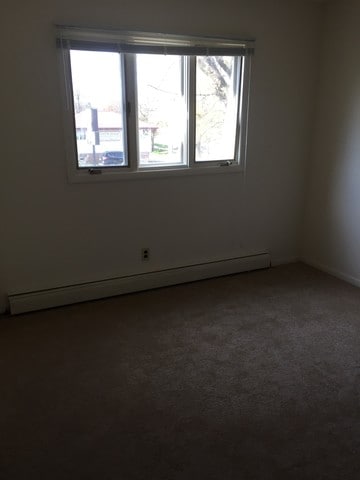
FOR RENT in a SUPER Location of downtown Mokena! Across from Mokena Schools, Public Library & Walking distance to the Metra Station! This 2nd floor - freshly painted unit features brand NEW carpet! A spacious Family room! Large Kitchen with eating area & sliding door access to balcony! TWO bedrooms & 1 Full Bathroom with NEW flooring, counter-top & sink! Rent includes parking space & water. Tenant pays electric, cable & internet. Rental application & Credit report required on all applicants.
Last Agent to Rent the Property
Lincoln-Way Realty, Inc License #471007163 Listed on: 11/14/2016
Last Renter's Agent
Non Member
NON MEMBER
Marge Cahill
@properties Christie's International Real Estate
(708) 928-8593
120 Total Sales
2 in Mokena
$105K - $390K Price Range
Beverly Ruminski
Century 21 Circle
(708) 787-3990
33 Total Sales
2 in Mokena
$105K - $626K Price Range
Dave Ricordati
Better Homes & Gardens Real Estate Connections
(331) 244-1045
85 Total Sales
1 in Mokena
$525,000 Price
Debbie Pokrzywa
@properties Christie's International Real Estate
(618) 726-9698
77 Total Sales
5 in Mokena
$120K - $580K Price Range
Rafay Qamar
Real Broker LLC
(833) 359-9113
1,070 Total Sales
1 in Mokena
$615,000 Price
Jacquelyn Jenke
Keller Williams Preferred Rlty
(219) 666-8254
73 Total Sales
1 in Mokena
$440,000 Price
We collect this data history from publicly available records. To have your information removed, we recommend requesting removal directly through your county’s website.
| Date | Event | Price | List to Sale | Price per Sq Ft |
|---|---|---|---|---|
| 11/30/2016 11/30/16 | Rented | $950 | 0.0% | -- |
| 11/14/2016 11/14/16 | For Rent | $950 | -- | -- |
We collect this data history from publicly available records. To have your information removed, we recommend requesting removal directly through your county’s website.
| Year | Tax Paid | Tax Assessment Tax Assessment Total Assessment is a certain percentage of the fair market value that is determined by local assessors to be the total taxable value of land and additions on the property. | Land | Improvement |
|---|---|---|---|---|
| 2025 | $4,862 | $66,133 | $10,170 | $55,963 |
| 2024 | $4,862 | $66,133 | $10,170 | $55,963 |
| 2023 | $5,017 | $66,133 | $10,170 | $55,963 |
| 2022 | $5,375 | $66,133 | $10,170 | $55,963 |
| 2021 | $5,430 | $66,133 | $10,170 | $55,963 |
| 2020 | $5,482 | $66,133 | $10,170 | $55,963 |
| 2019 | $5,468 | $66,133 | $10,170 | $55,963 |
| 2018 | $5,453 | $66,133 | $10,170 | $55,963 |
| 2017 | $5,490 | $66,133 | $10,170 | $55,963 |
| 2016 | $5,540 | $66,133 | $10,170 | $55,963 |
| 2015 | $5,766 | $66,133 | $10,170 | $55,963 |
| 2014 | $5,766 | $70,016 | $14,516 | $55,500 |
| 2013 | $5,766 | $70,016 | $14,516 | $55,500 |
Landlord's Agent in 2016
Joseph Siwinski
Lincoln-Way Realty, Inc
(708) 479-6355
416 Total Sales
NM
Tenant's Agent in 2016
Non Member
NON MEMBER
Source: Midwest Real Estate Data (MRED)
MLS Number: MRD09388098
APN: 19-09-08-305-017
Disclaimer: Certain information contained herein is derived from information provided by parties other than Homes.com. All information provided is deemed reliable, but is not guaranteed to be accurate and should be independently verified.
All data is obtained from various sources and may not have been verified by broker or MLS GRID. Supplied Open House Information is subject to change without notice. All information should be independently reviewed and verified for accuracy. Properties may or may not be listed by the office/agent presenting the information. Some IDX listings have been excluded from this website.
Listings courtesy of Midwest Real Estate Data (MRED) as distributed by MLS GRID.
Based on information submitted to the MLS GRID
Ask me questions while you tour the home.