
Janice Pikovnik
HomeSmart Real Estate Momentum LLC
(216) 270-6164
54 Total Sales
5 in Euclid
$37K - $135K Price Range
Estimated Value: $192,000 - $214,000
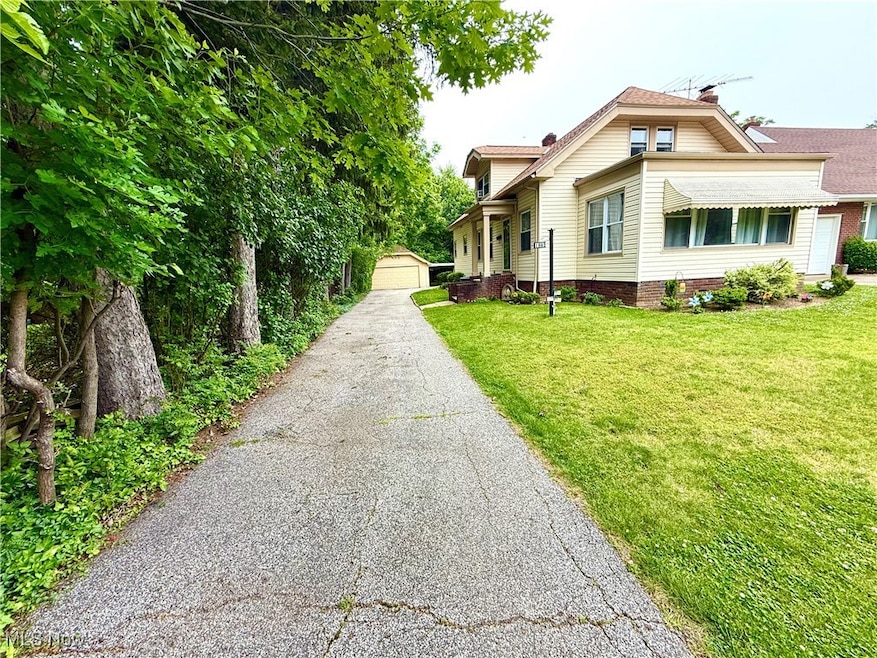
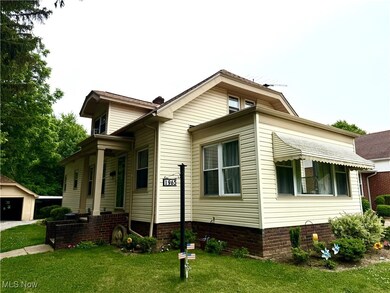
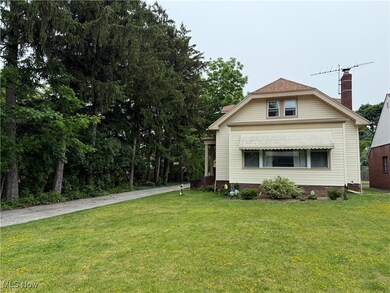
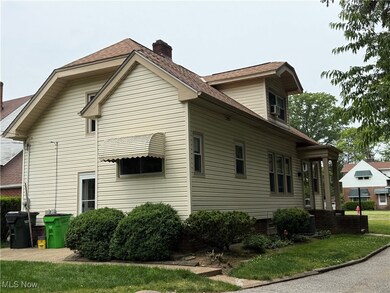
Nice size family home near Our Lady of Lourdes Shrine, Covered entrance with lead glass highlight on door,
Hardwood floors in LR, DR, and den/office. Living room is spacious with built-in bookcases and WB Fireplace,
Formal Dining with two built in corner hutches and lots of natural light, Den/office in the front of the house
off of the Living room, Eat in kitchen with all appliances, First floor bedroom and full bathroom, Second level
offers 2 bedrooms and a loft area that would make a geek sitting room, or homework area, finished knotty
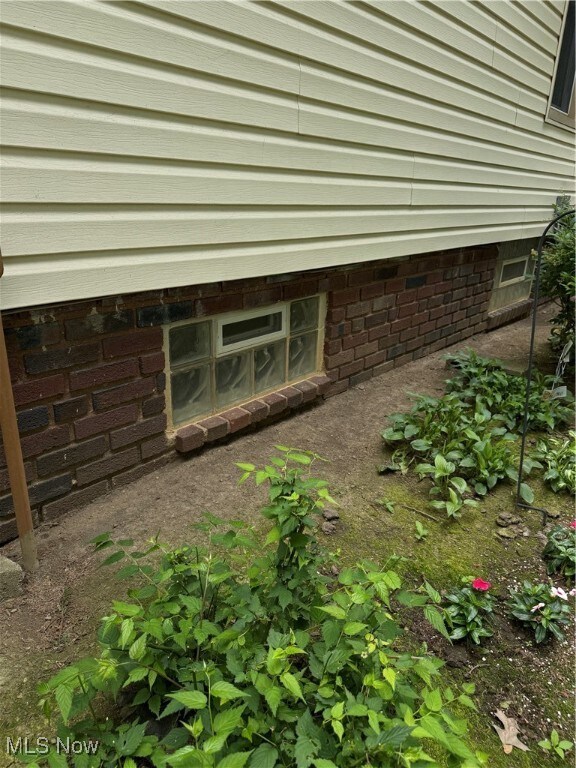
pine rec room with glass block windows and half bathroom, Laundry/storage room has a washer, dryer and
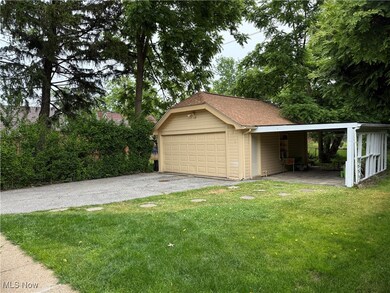
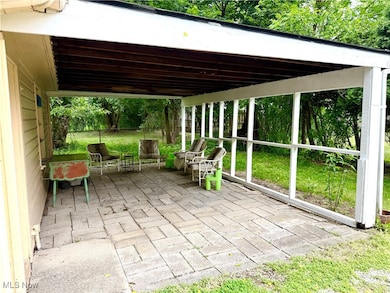
tub, Workshop room too. Ceiling fans, 2-car Det garage with opener, Covered patio for outdoor entertaining,
paved drive with privacy landscape, Replacement windows, 10-year-old furnace, 6-year-old HW tank, 5-year-old Central air, 2-year-old roof (2023). 12-month home warranty
Last Agent to Sell the Property
Platinum Real Estate Brokerage Email: BoehlefeldPro@gmail.com 440-975-5854 License #238915 Listed on: 06/13/2025
Last Buyer's Agent
Berkshire Hathaway HomeServices Professional Realty License #2005006382
We collect this data history from publicly available records. To have your information removed, we recommend requesting removal directly through your county’s website.
Janice Pikovnik
HomeSmart Real Estate Momentum LLC
(216) 270-6164
54 Total Sales
5 in Euclid
$37K - $135K Price Range
Deb Wyckoff
Lentz Associates, Inc.
(234) 259-5574
86 Total Sales
17 in Euclid
$27K - $390K Price Range
Sharon Lockman
Howard Hanna
(216) 859-3184
39 Total Sales
2 in Euclid
$180K - $185K Price Range
Feliz Colon
Keller Williams Living
(234) 704-3050
179 Total Sales
4 in Euclid
$103K - $163K Price Range
Edith Ross
Russell Real Estate Services
(216) 677-6801
160 Total Sales
12 in Euclid
$88K - $282K Price Range
Tresa Klein
Keller Williams Elevate
(440) 379-8357
161 Total Sales
1 in Euclid
$185,000 Price
We collect this data history from publicly available records. To have your information removed, we recommend requesting removal directly through your county’s website.
| Date | Buyer | Sale Price | Title Company |
|---|---|---|---|
| $186,000 | Enterprise Title | ||
| $60,000 | Surety Title Agency Inc | ||
| $42,000 | Phonix | ||
| $120,900 | Attorney | ||
| $126,900 | Multiple | ||
| $82,000 | -- | ||
| -- | -- | ||
| $52,000 | -- | ||
| -- | -- | ||
| -- | -- |
We collect this data history from publicly available records. To have your information removed, we recommend requesting removal directly through your county’s website.
| Date | Status | Borrower | Loan Amount |
|---|---|---|---|
| Open | $168,700 | ||
| Previous Owner | $24,000 | ||
| Previous Owner | $22,000 | ||
| Previous Owner | $10,000 | ||
| Previous Owner | $34,308 | ||
| Previous Owner | $40,000 | ||
| Previous Owner | $37,800 | ||
| Previous Owner | $126,000 |
We collect this data history from publicly available records. To have your information removed, we recommend requesting removal directly through your county’s website.
| Date | Event | Price | List to Sale | Price per Sq Ft |
|---|---|---|---|---|
| 07/31/2025 07/31/25 | Sold | $200,000 | +11.2% | $100 / Sq Ft |
| 06/23/2025 06/23/25 | Pending | -- | -- | -- |
| 06/13/2025 06/13/25 | For Sale | $179,900 | -- | $90 / Sq Ft |
We collect this data history from publicly available records. To have your information removed, we recommend requesting removal directly through your county’s website.
| Year | Tax Paid | Tax Assessment Tax Assessment Total Assessment is a certain percentage of the fair market value that is determined by local assessors to be the total taxable value of land and additions on the property. | Land | Improvement |
|---|---|---|---|---|
| 2025 | $2,930 | $54,880 | $10,360 | $44,520 |
| 2024 | $3,044 | $54,880 | $10,360 | $44,520 |
| 2023 | $2,472 | $38,220 | $8,120 | $30,100 |
| 2022 | $2,448 | $38,220 | $8,120 | $30,100 |
| 2021 | $2,730 | $38,220 | $8,120 | $30,100 |
| 2020 | $2,468 | $32,940 | $7,000 | $25,940 |
| 2019 | $2,235 | $94,100 | $20,000 | $74,100 |
| 2018 | $2,175 | $32,940 | $7,000 | $25,940 |
| 2017 | $2,249 | $28,840 | $5,600 | $23,240 |
| 2016 | $2,253 | $28,840 | $5,600 | $23,240 |
| 2015 | $2,073 | $28,840 | $5,600 | $23,240 |
| 2014 | $2,073 | $28,840 | $5,600 | $23,240 |
Seller's Agent in 2025
Gregg Boehlefeld
Platinum Real Estate
(440) 975-5854
104 Total Sales
Buyer's Agent in 2025
Seth Task
Berkshire Hathaway HomeServices Professional Realty
(216) 970-0035
487 Total Sales
Source: MLS Now
MLS Number: 5131728
APN: 650-16-039
Disclaimer: Certain information contained herein is derived from information provided by parties other than Homes.com. All information provided is deemed reliable, but is not guaranteed to be accurate and should be independently verified.
IDX information is provided exclusively for personal, non-commercial use, and may not be used for any purpose other than to identify prospective properties consumers may be interested in purchasing. Information is deemed reliable but not guaranteed.
Ask me questions while you tour the home.