S
Seller's Agent in 2021
Susan W. Osteen
Berkshire Hathaway HS Brabham
Estimated Value: $341,000 - $406,000
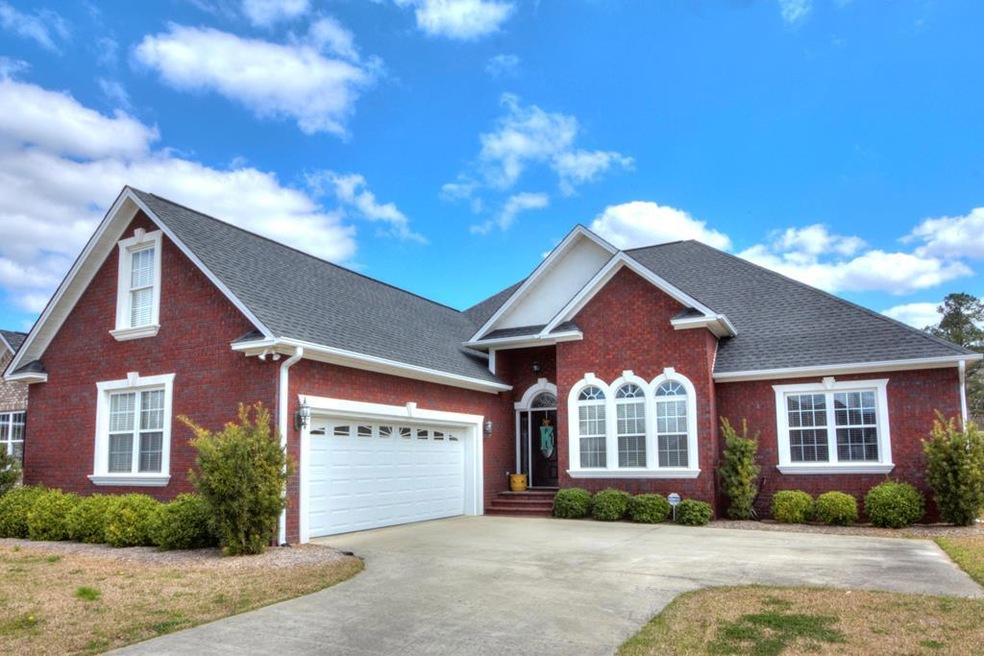
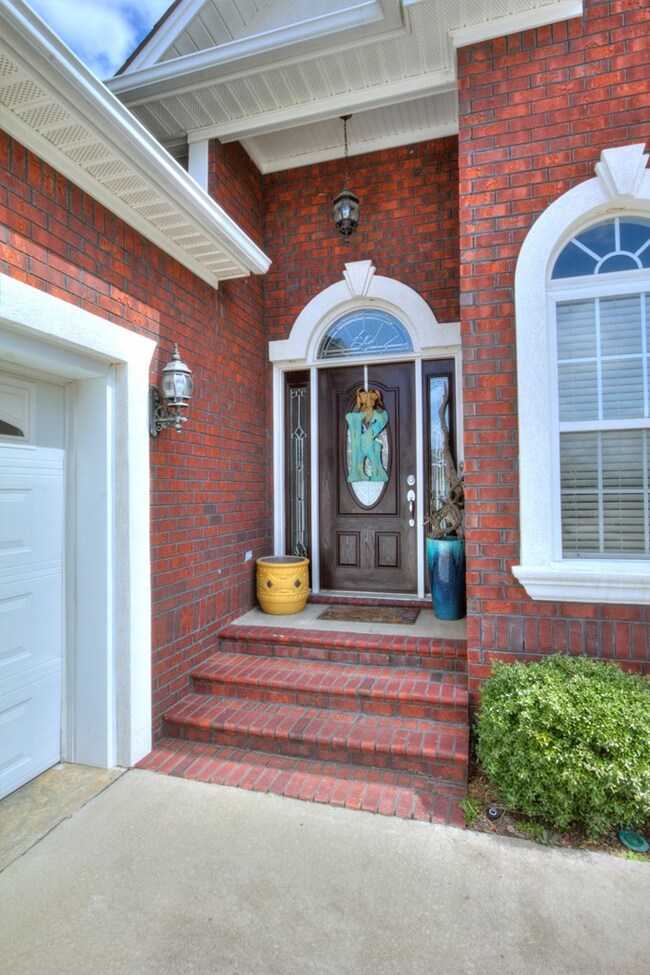
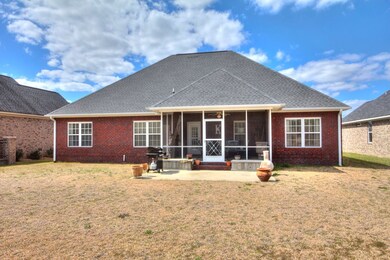
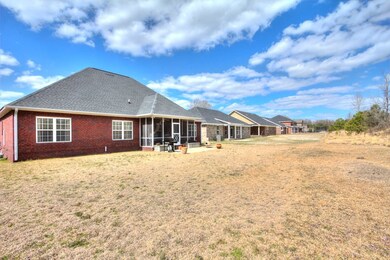
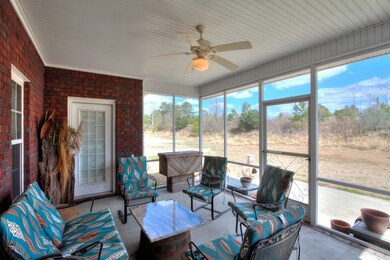
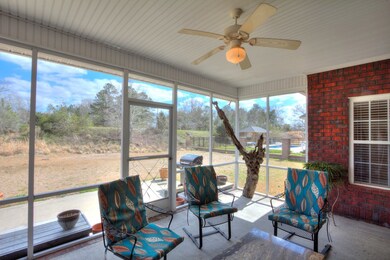
Beach Forest Subdivision is a wonderful upscale quiet neighborhood just 6 miles from Shaw AFB or Downtown Sumter for Local Shopping and Dining. All Brick Custom built newer homes. Beach Forest showcases sidewalks, ponds, a gazebo, bridges connecting both sides of the expansive neighborhood not to mention green space areas and the community pool and clubhouse. This home offers executive features without excessive square footage and no backyard neighbors. 12ft Ceilings and large crown moulding-foyer/dining room. Vaulted ceiling-Great Room. Trey Ceiling-Master Bedroom. 9ft ceilings throughout the remaining rooms. 2 Rinnai tankless hot water heaters The 2nd/3rd Bathrooms have private vanity/toilet-only the shower is shared. Terminex Bond (Tenant Occupied until at least June 30th) Call Susan HOA Includes: pool, club house, common areas
Last Agent to Sell the Property
Susan W. Osteen
Berkshire Hathaway HS Brabham Brokerage Phone: 8037751201 Listed on: 04/26/2021
Last Buyer's Agent
Tia Parker Gaymon
Advantage Realty Group, INC
We collect this data history from publicly available records. To have your information removed, we recommend requesting removal directly through your county’s website.
We collect this data history from publicly available records. To have your information removed, we recommend requesting removal directly through your county’s website.
| Date | Buyer | Sale Price | Title Company |
|---|---|---|---|
| $300,000 | None Available | ||
| $262,500 | -- | ||
| $267,500 | None Available | ||
| $35,000 | -- |
We collect this data history from publicly available records. To have your information removed, we recommend requesting removal directly through your county’s website.
| Date | Status | Borrower | Loan Amount |
|---|---|---|---|
| Open | $49,358 | ||
| Open | $294,566 | ||
| Previous Owner | $214,000 | ||
| Previous Owner | $228,400 |
We collect this data history from publicly available records. To have your information removed, we recommend requesting removal directly through your county’s website.
| Date | Event | Price | List to Sale | Price per Sq Ft |
|---|---|---|---|---|
| 06/14/2021 06/14/21 | Sold | $300,000 | 0.0% | $116 / Sq Ft |
| 04/29/2021 04/29/21 | Pending | -- | -- | -- |
| 04/26/2021 04/26/21 | For Sale | $300,000 | -- | $116 / Sq Ft |
We collect this data history from publicly available records. To have your information removed, we recommend requesting removal directly through your county’s website.
| Year | Tax Paid | Tax Assessment Tax Assessment Total Assessment is a certain percentage of the fair market value that is determined by local assessors to be the total taxable value of land and additions on the property. | Land | Improvement |
|---|---|---|---|---|
| 2025 | $6,265 | $16,720 | $1,500 | $15,220 |
| 2024 | $6,265 | $16,720 | $1,500 | $15,220 |
| 2023 | $6,265 | $16,710 | $1,500 | $15,210 |
| 2022 | $6,217 | $16,710 | $1,500 | $15,210 |
| 2021 | $5,815 | $15,640 | $1,500 | $14,140 |
| 2020 | $4,794 | $12,530 | $1,200 | $11,330 |
| 2019 | $4,773 | $12,530 | $1,200 | $11,330 |
| 2018 | $4,797 | $12,530 | $1,200 | $11,330 |
| 2017 | $4,830 | $12,530 | $1,200 | $11,330 |
| 2016 | $4,771 | $12,530 | $1,200 | $11,330 |
| 2015 | $4,722 | $12,430 | $1,200 | $11,230 |
| 2014 | $4,722 | $12,620 | $1,200 | $11,420 |
| 2013 | -- | $12,620 | $1,200 | $11,420 |
S
Seller's Agent in 2021
Susan W. Osteen
Berkshire Hathaway HS Brabham
T
Buyer's Agent in 2021
Tia Parker Gaymon
Advantage Realty Group, INC
Source: Sumter Board of REALTORS®
MLS Number: 147346

APN: 202-07-03-009
Disclaimer: Certain information contained herein is derived from information provided by parties other than Homes.com. All information provided is deemed reliable, but is not guaranteed to be accurate and should be independently verified.
The data relating to real estate for sale on this web site comes in part from the Internet Data exchange (“IDX”) program of the Sumter Board of Realtors. IDX information is provided exclusively for consumers' personal, non-commercial use and may not be used for any purpose other than to identify prospective properties consumers may be interested in purchasing. Listings held by brokerage firms other than Ten-X are indicated by detailed information about them such as the name of the listing firms.
Information deemed reliable but not guaranteed.
Copyright© 2026 Sumter Board of Realtors. All Rights Reserved.
Ask me questions while you tour the home.