
Seller's Agent in 2022
Tracy Diamond
EXP Realty, LLC
(410) 984-2501
154 Total Sales


Estimated Value: $1,406,820
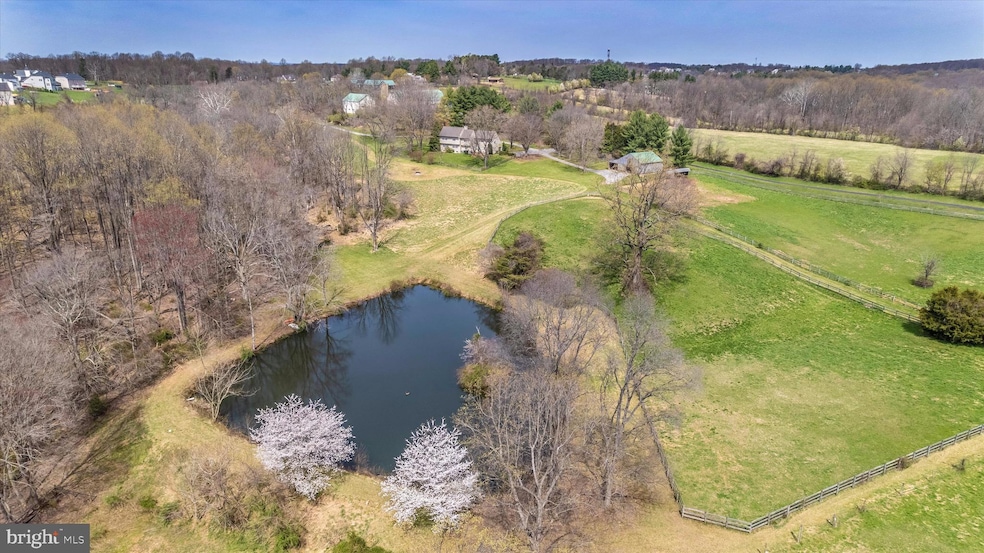
Truly a once in a lifetime opportunity! Your 27 secluded acres in the watershed of the 6,700 acres of state-owned wildlands and parklands along the Patuxent River, with fishing, hiking, horseback riding, and more, just a pebble’s throw from your own private stream and stocked, spring-fed pond on your own piece of paradise, and just a mere hour to Capitol Hill, the Inner Harbor and Dulles Airport, and less than one hour to BWI. Easy commute to Ellicott City, Columbia, Fort Meade, Frederick, and Montgomery County. Rural country atmosphere, minutes from shopping and restaurants, here you can have it all!
The charming salt-box façade belies the expansive, sun-drenched interior space, handsomely finished with beams and built-ins. Well constructed, this traditional home with oak floors throughout can be enjoyed as is, or is ready for cosmetic upgrades to suit contemporary tastes, and can easily accommodate an addition. The main portion of the house features three bedrooms on the upper level. Over the garage is an efficiency style flexible space with a separate entrance that can be put to creative use, or it could be opened up to the main house for additional bedroom and bathroom areas. Lower level has some finished space that is currently used for storage. Enjoy morning coffee or evening cocktails on your brick patio overlooking gently rolling hills, with the mist rising off the pond, the babble of the brook, the wildlife meandering your wooded edges.
A classic center aisle style barn with six stalls has plenty of room for horses, llamas, alpacas, cows, goats or whatever floats your boat! Plus plenty of storage and room for other hobbies. Multiple fenced, lush pastures offer plenty of turnout.
Farm is in Agricultural preservation and cannot be subdivided. Would be subject to Ag transfer tax if buyer does not continue valid ag or equine use.
Last Agent to Sell the Property
(888) 860-7369 md.broker@exprealty.net EXP Realty, LLC Listed on: 04/14/2022
We collect this data history from publicly available records. To have your information removed, we recommend requesting removal directly through your county’s website.
We collect this data history from publicly available records. To have your information removed, we recommend requesting removal directly through your county’s website.
| Date | Buyer | Sale Price | Title Company |
|---|---|---|---|
| -- | None Listed On Document | ||
| -- | None Listed On Document | ||
| $1,000,000 | Capitol Title | ||
| -- | -- | ||
| $73,000 | -- |
We collect this data history from publicly available records. To have your information removed, we recommend requesting removal directly through your county’s website.
| Date | Status | Borrower | Loan Amount |
|---|---|---|---|
| Previous Owner | $1,225,000 |
We collect this data history from publicly available records. To have your information removed, we recommend requesting removal directly through your county’s website.
| Date | Event | Price | List to Sale | Price per Sq Ft |
|---|---|---|---|---|
| 06/06/2022 06/06/22 | Sold | $1,000,000 | +5.3% | $398 / Sq Ft |
| 04/22/2022 04/22/22 | Pending | -- | -- | -- |
| 04/14/2022 04/14/22 | For Sale | $950,000 | -- | $378 / Sq Ft |
We collect this data history from publicly available records. To have your information removed, we recommend requesting removal directly through your county’s website.
| Year | Tax Paid | Tax Assessment Tax Assessment Total Assessment is a certain percentage of the fair market value that is determined by local assessors to be the total taxable value of land and additions on the property. | Land | Improvement |
|---|---|---|---|---|
| 2026 | $551 | $1,427,867 | $0 | $0 |
| 2025 | $551 | $1,385,400 | $218,900 | $1,166,500 |
| 2024 | $17,958 | $1,280,000 | $0 | $0 |
| 2023 | $7,662 | $527,833 | $0 | $0 |
| 2022 | $6,960 | $479,000 | $217,700 | $261,300 |
| 2021 | $6,603 | $462,967 | $0 | $0 |
| 2020 | $6,463 | $446,933 | $0 | $0 |
| 2019 | $6,214 | $430,900 | $207,700 | $223,200 |
| 2018 | $5,585 | $413,900 | $0 | $0 |
| 2017 | $5,229 | $430,900 | $0 | $0 |
| 2016 | -- | $379,900 | $0 | $0 |
| 2015 | -- | $379,900 | $0 | $0 |
| 2014 | -- | $379,900 | $0 | $0 |
Seller's Agent in 2022
Tracy Diamond
EXP Realty, LLC
(410) 984-2501
154 Total Sales
Buyer's Agent in 2022
Kim Ackerman
Red Cedar Real Estate, LLC
(843) 321-0383
5 Total Sales
Source: Bright MLS
MLS Number: MDHW2013720
APN: 04-340515
Disclaimer: Certain information contained herein is derived from information provided by parties other than Homes.com. All information provided is deemed reliable, but is not guaranteed to be accurate and should be independently verified.
The data relating to real estate for sale on this website appears in part through the BRIGHT Internet Data Exchange program, a voluntary cooperative exchange of property listing data between licensed real estate brokerage firms, and is provided by BRIGHT through a licensing agreement.
Listing information is from various brokers who participate in the Bright MLS IDX program and not all listings may be visible on the site.
The property information being provided on or through the website is for the personal, non-commercial use of consumers and such information may not be used for any purpose other than to identify prospective properties consumers may be interested in purchasing.
Some properties which appear for sale on the website may no longer be available because they are for instance, under contract, sold or are no longer being offered for sale.
Property information displayed is deemed reliable but is not guaranteed.
Copyright 2026 Bright MLS, Inc.
Ask me questions while you tour the home.