
Zack Albright
Keller Williams Central
(336) 221-3062
40 Total Sales
2 in Elon
$265,000 Price Range


Estimated Value: $794,507
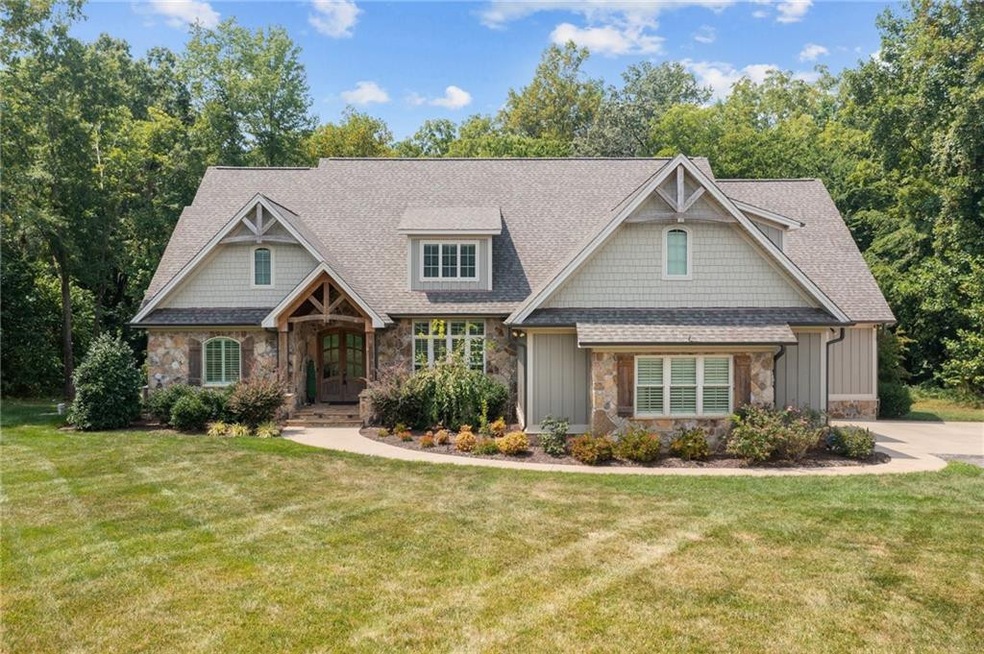
Luxury custom-built home on 7 acres! The craftsman stone/board and batten exterior built by Wilson Homes is just the beginning of the features this property offers. The foyer that opens up into a living room with a stone fireplace and wood mantle sets the tone for the rest of the home. The custom kitchen is a chef's dream with glazed cabinets, granite countertops, a gas burner cooktop, double ovens, a drawer microwave, and a walk-in pantry.The first-floor owner's suite is a sanctuary.The dream walk-in closet with custom shelving and an island. The home office is located just off the entryway.The split bedroom layout offers privacy, and bedrooms 2 & 3 each have their own attached baths. The newly added upstairs area features a 4th bedroom, a spacious opengame/movie theater, an bar area perfect for entertaining, and its own full bath. The walk-in attic space is great for storage.The outdoor living space has a spacious screened-in porch complete with a fireplace and paver patio.
Last Agent to Sell the Property
eXp Realty, LLC - C License #264923 Listed on: 08/21/2023
We collect this data history from publicly available records. To have your information removed, we recommend requesting removal directly through your county’s website.
Zack Albright
Keller Williams Central
(336) 221-3062
40 Total Sales
2 in Elon
$265,000 Price Range
Brittany Jackson
Carolina Home Partners by eXp Realty
(336) 790-2574
23 Total Sales
1 in Elon
$415,000 Price
David Riley
(336) 586-5250
75 Total Sales
2 in Elon
$285,000 Price Range
Sandy Sparks
Barbour & Company
(743) 218-3696
247 Total Sales
48 in Elon
$162K - $525K Price Range
Joshua Whitley
Alamance County Realty, LLC
(336) 585-6213
122 Total Sales
13 in Elon
$160K - $490K Price Range
Alejandro Grundseth
Alemay Realty Inc.
(336) 920-7496
274 Total Sales
1 in Elon
$390,000 Price
We collect this data history from publicly available records. To have your information removed, we recommend requesting removal directly through your county’s website.
| Date | Buyer | Sale Price | Title Company |
|---|---|---|---|
| $870,000 | None Listed On Document |
We collect this data history from publicly available records. To have your information removed, we recommend requesting removal directly through your county’s website.
| Date | Status | Borrower | Loan Amount |
|---|---|---|---|
| Open | $500,000 | ||
| Previous Owner | Gregory Dennis Earl | $122,800 | |
| Previous Owner | Gregory Dennis Earl | $513,000 | |
| Previous Owner | Gregory Ii Dennis Earl | $33,500 | |
| Previous Owner | Gregory Ii Dennis E | $412,000 |
We collect this data history from publicly available records. To have your information removed, we recommend requesting removal directly through your county’s website.
| Date | Event | Price | List to Sale | Price per Sq Ft |
|---|---|---|---|---|
| 02/06/2024 02/06/24 | Sold | $870,000 | -8.4% | $215 / Sq Ft |
| 01/07/2024 01/07/24 | Pending | -- | -- | -- |
| 08/21/2023 08/21/23 | For Sale | $950,000 | -- | $235 / Sq Ft |
We collect this data history from publicly available records. To have your information removed, we recommend requesting removal directly through your county’s website.
| Year | Tax Paid | Tax Assessment Tax Assessment Total Assessment is a certain percentage of the fair market value that is determined by local assessors to be the total taxable value of land and additions on the property. | Land | Improvement |
|---|---|---|---|---|
| 2025 | $5,552 | $904,279 | $92,114 | $812,165 |
| 2024 | $5,145 | $904,279 | $92,114 | $812,165 |
| 2023 | $4,787 | $904,279 | $92,114 | $812,165 |
| 2022 | $3,618 | $460,305 | $72,527 | $387,778 |
| 2021 | $3,664 | $460,305 | $72,527 | $387,778 |
| 2020 | $3,710 | $460,305 | $72,527 | $387,778 |
| 2019 | $3,728 | $460,305 | $72,527 | $387,778 |
| 2018 | $0 | $460,305 | $72,527 | $387,778 |
| 2017 | $3,314 | $460,305 | $72,527 | $387,778 |
| 2016 | $1,127 | $161,530 | $73,575 | $87,955 |
Seller's Agent in 2024
Amber Harvalias
eXp Realty, LLC - C
(336) 263-4875
415 Total Sales
Buyer's Agent in 2024
Beth Glidewell
Keller Williams Central
(336) 269-0269
109 Total Sales
Source: Alamance Multiple Listing Service
MLS Number: 128345
APN: 172712
Ask me questions while you tour the home.