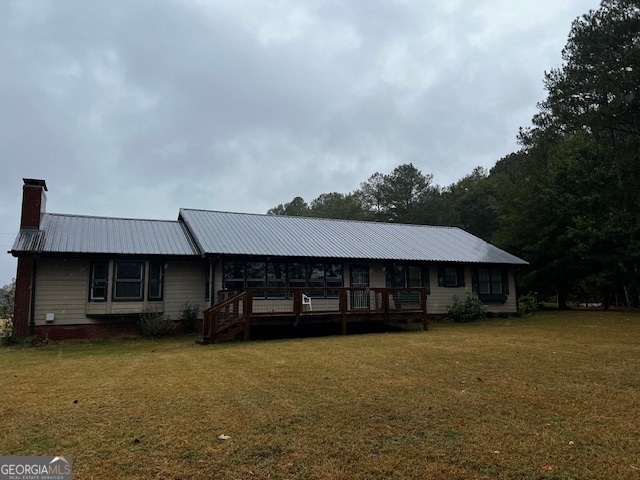


1966 Highway 142 E Covington, GA 30014
Covington AreaEstimated payment $2,970/month
Highlights
- Lake Front
- Docks
- 10.35 Acre Lot
- Eastside High School Rated A-
- Second Kitchen
- Deck
About This Home
PRICED BELOW APPRAISED VALUE- Estate Property - As-Is Let's Go Fishing. Home plus Workshop with another bed and bath! Nestled on a peaceful, fish-stocked lake, this 3-bedroom, 2-bathroom home offers the perfect blend of comfort, charm, and outdoor living. Whether you're casting lines at sunrise or sipping sweet tea at sunset, every day feels like a getaway on this 10.35 Acres. Property Highlights: * Main Home: 3 Bedrooms / 2 Bathrooms - ideal for families, guests, or weekend escapes * Lakefront Living: Enjoy fishing, kayaking, or relaxing on the dock (power available) * Traditional Layout: Spacious kitchen, cozy family room, sunroom and front deck for grilling. Perfect flow for entertaining * Expansive Yard: Room to garden, raise chickens, expand, or simply soak in the views * Bonus Workshop Suite: Detached Workshop (36x60) and Carport (21X25) with 1-bedroom, with its own kitchen, office and bathroom - perfect for guests, rental income, or a private studio * Prime Location: Quick access to Hwy 142 and Covington's historic square, shops, and dining This GRITS & Tackle property is a real special family retreat- it's a lifestyle. Come experience the simple joys of lakefront living, just minutes from the heart of Covington.
Listing Agent
GRITS and Tackle Realty Brokerage Phone: 706-781-8620 License #253963 Listed on: 10/31/2025
Home Details
Home Type
- Single Family
Est. Annual Taxes
- $2,700
Year Built
- Built in 1975
Lot Details
- 10.35 Acre Lot
- Lake Front
- Wood Fence
- Private Lot
- Level Lot
- Partially Wooded Lot
Home Design
- Ranch Style House
- Brick Exterior Construction
- Block Foundation
- Metal Roof
- Concrete Siding
Interior Spaces
- 2,065 Sq Ft Home
- Bookcases
- Beamed Ceilings
- Ceiling Fan
- Gas Log Fireplace
- Double Pane Windows
- Combination Dining and Living Room
- Den
- Sun or Florida Room
- Lake Views
- Crawl Space
- Pull Down Stairs to Attic
- Storm Windows
Kitchen
- Second Kitchen
- Breakfast Area or Nook
- Built-In Oven
- Microwave
- Dishwasher
Flooring
- Carpet
- Laminate
- Tile
- Vinyl
Bedrooms and Bathrooms
- 3 Main Level Bedrooms
- 2 Full Bathrooms
- Bathtub Includes Tile Surround
Laundry
- Laundry in Mud Room
- Laundry Room
Parking
- 2 Car Garage
- Garage Door Opener
Outdoor Features
- Docks
- Deck
Schools
- East Newton Elementary School
- Indian Creek Middle School
- Eastside High School
Utilities
- Central Heating and Cooling System
- Heat Pump System
- 220 Volts
- Shared Well
- Electric Water Heater
- Septic Tank
- High Speed Internet
- Phone Available
- Cable TV Available
Community Details
- No Home Owners Association
Listing and Financial Details
- Tax Lot 210
Map
Home Values in the Area
Average Home Value in this Area
Tax History
We collect this data history from publicly available records. To have your information removed, we recommend requesting removal directly through your county’s website.
| Year | Tax Paid | Tax Assessment Tax Assessment Total Assessment is a certain percentage of the fair market value that is determined by local assessors to be the total taxable value of land and additions on the property. | Land | Improvement |
|---|---|---|---|---|
| 2025 | $2,699 | $150,040 | $43,440 | $106,600 |
| 2024 | $2,535 | $141,640 | $43,440 | $98,200 |
| 2023 | $2,870 | $134,800 | $43,440 | $91,360 |
| 2022 | $2,257 | $112,200 | $39,320 | $72,880 |
| 2021 | $1,718 | $85,760 | $21,720 | $64,040 |
| 2020 | $1,587 | $76,440 | $21,720 | $54,720 |
| 2019 | $1,664 | $78,000 | $21,720 | $56,280 |
| 2018 | $1,609 | $76,080 | $21,720 | $54,360 |
| 2017 | $1,245 | $65,480 | $21,080 | $44,400 |
| 2016 | $1,046 | $59,680 | $15,280 | $44,400 |
| 2015 | $1,013 | $58,800 | $15,920 | $42,880 |
| 2014 | $907 | $55,880 | $0 | $0 |
Property History
We collect this data history from publicly available records. To have your information removed, we recommend requesting removal directly through your county’s website.
| Date | Event | Price | List to Sale | Price per Sq Ft |
|---|---|---|---|---|
| 06/18/2026 06/18/26 | For Sale | $499,900 | 0.0% | $242 / Sq Ft |
| 06/09/2026 06/09/26 | Pending | -- | -- | -- |
| 05/23/2026 05/23/26 | Price Changed | $499,900 | -2.0% | $242 / Sq Ft |
| 05/08/2026 05/08/26 | Price Changed | $510,000 | -2.9% | $247 / Sq Ft |
| 02/20/2026 02/20/26 | Price Changed | $525,000 | -6.3% | $254 / Sq Ft |
| 11/21/2025 11/21/25 | Price Changed | $560,000 | -13.8% | $271 / Sq Ft |
| 10/31/2025 10/31/25 | For Sale | $650,000 | -- | $315 / Sq Ft |
Source: Georgia MLS
MLS Number: 10632728

APN: 0115000000051A00
Disclaimer: Certain information contained herein is derived from information provided by parties other than Homes.com. All information provided is deemed reliable, but is not guaranteed to be accurate and should be independently verified.
The data relating to real estate for sale on this web site comes in part from the Broker Reciprocity Program of Georgia MLS. Real estate listings held by brokerage firms other than Redfin are marked with the Broker Reciprocity logo and detailed information about them includes the name of the listing brokers. Information deemed reliable but not guaranteed. Copyright 2026 Georgia MLS. All rights reserved.
- 1966 Georgia 142
- 1530 Highway 11 S
- 25 Toscanno Ct
- 70 Toscanno Dr
- 500 Marks Rd
- 10 Toscanno Dr
- 0 Marks Rd Unit 7788168
- 0 Marks Rd Unit 10785395
- 0 Marks Rd Unit 10785394
- 701 Marks Rd
- 1238 Highway 142 E
- 1200 Woodlawn Rd
- 1167 Highway 142 E
- 1401 Dixie Rd
- 1047 Dixie Rd
- 1621 Dixie Rd
- 2496 Georgia 11
- 872 Woodlawn Rd
- 147 Cobb Rd
- 1050 Skyline Dr
- 45 Vintage Dr
- 125 Goshawk Walk
- 205 Chimney Ridge Ln
- 200 Chimney Ridge Ln
- 9220 Golfview Cir
- 9300 Delk Rd
- 75 Mabry Farms Ct
- 9145 Wellington Dr
- 10544 Highway 36
- 10124 Settlers Grove Rd NE
- 9125 Settlers Grove Rd NE
- 10179 Waterford Rd NE
- 9175 Settlers Grove Rd NE
- 10920 By Pass Rd
- 10156 Magnolia Heights Cir
- 10131 Hidden Branches Way NE
- 8107 Cardav Ct SE
- 5134 Indie Cir SE
- 9123 Jefferson Village Dr SW
- 123 Elder Dr SE
Ask me questions while you tour the home.