
Theresa Gustafson
Responds Quickly
Keller Williams Inspire
(630) 454-0979
54 Total Sales
1 in Montgomery
$216,000 Price


Estimated Value: $283,000 - $297,000
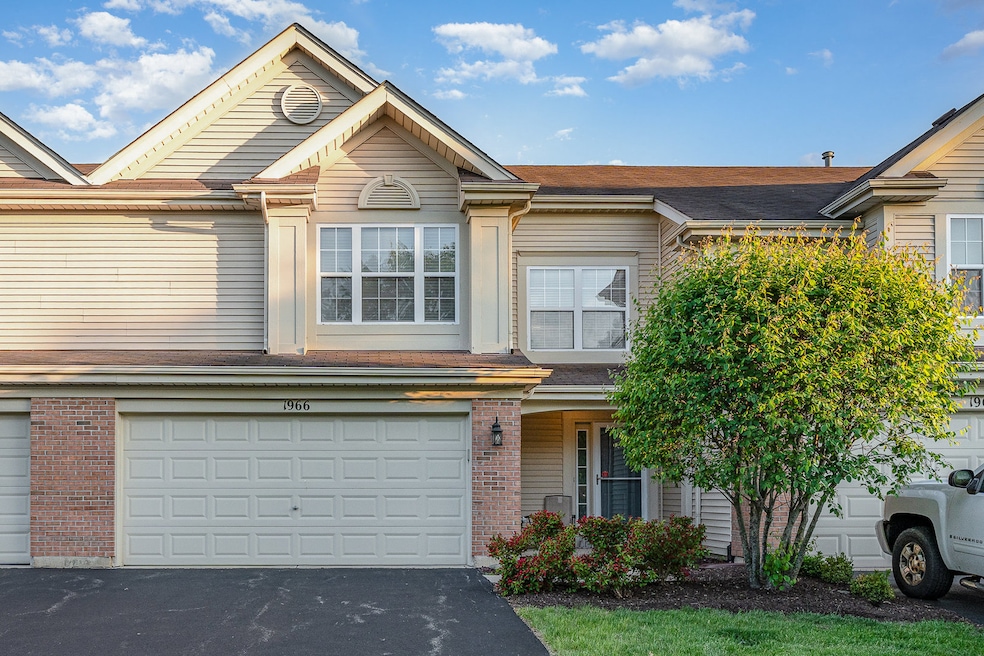
Prepare to fall in love with this beautifully maintained and stylishly updated 2-bedroom + loft, 2.5-bathroom home with an attached 2-car garage, nestled in one of the area's most sought-after communities. From the moment you step inside, you'll be greeted by warm hardwood floors, abundant natural light, and an airy, open-concept layout that feels both spacious and welcoming. The galley kitchen is a dream for any home chef-featuring sleek white cabinetry, gleaming stainless steel appliances, and ample counter space. It flows seamlessly into the dining area and dramatic two-story great room, making it the perfect space for entertaining guests or enjoying quiet evenings at home. Throughout the home, classic white 6-panel doors and crisp white trimwork add timeless elegance and a clean, finished look. Upstairs, the flexible loft offers the perfect space-ideal for a home office, media area, or reading nook. The spacious primary suite is a private retreat, complete with a generous walk-in closet and a spa-inspired en-suite bath featuring a deep soaker tub, separate glass-enclosed shower, and dual vanity sinks. Both bedrooms include ceiling fans for year-round comfort, and the second-floor laundry room-with brand-new washer and dryer (installed 4/2025)-adds unmatched convenience. Modern updates include a newer furnace (11/2022), giving you peace of mind and efficiency. Step outside to your large, private backyard-perfect for summer BBQs, pets, or simply relaxing under the sun. All of this in a prime location, just a short stroll to local parks and schools. This is more than just a townhome-it's a lifestyle upgrade.
Last Agent to Sell the Property
Bowers Realty Group License #471022304 Listed on: 05/24/2025
Theresa Gustafson
Keller Williams Inspire
(630) 454-0979
54 Total Sales
1 in Montgomery
$216,000 Price
Hillary Lafferty
Charles Rutenberg Realty of IL
(630) 656-9154
134 Total Sales
1 in Montgomery
$227,000 Price
Dean Hronopoulos
Kettley & Co. Inc. - Aurora
(331) 258-3430
14 Total Sales
2 in Montgomery
$200K - $299K Price Range
Haydee Rosas
Coldwell Banker Realty
(708) 905-8427
123 Total Sales
2 in Montgomery
$230K - $260K Price Range
Jaeh Korwitts
Compass
(630) 756-5654
101 Total Sales
2 in Montgomery
$230K - $236K Price Range
Pablo Murillo
Results Realty ERA Powered
(331) 216-1405
44 Total Sales
3 in Montgomery
$233K - $270K Price Range
We collect this data history from publicly available records. To have your information removed, we recommend requesting removal directly through your county’s website.
| Date | Event | Price | List to Sale | Price per Sq Ft | Prior Sale |
|---|---|---|---|---|---|
| 06/30/2025 06/30/25 | Sold | $280,000 | +3.7% | $188 / Sq Ft | |
| 05/26/2025 05/26/25 | Pending | -- | -- | -- | |
| 05/24/2025 05/24/25 | For Sale | $270,000 | +52.6% | $181 / Sq Ft | |
| 11/19/2018 11/19/18 | Sold | $176,900 | 0.0% | $119 / Sq Ft | View Prior Sale |
| 10/08/2018 10/08/18 | Pending | -- | -- | -- | |
| 10/01/2018 10/01/18 | Price Changed | $176,900 | -1.7% | $119 / Sq Ft | |
| 09/19/2018 09/19/18 | For Sale | $179,900 | -- | $121 / Sq Ft |
We collect this data history from publicly available records. To have your information removed, we recommend requesting removal directly through your county’s website.
| Year | Tax Paid | Tax Assessment Tax Assessment Total Assessment is a certain percentage of the fair market value that is determined by local assessors to be the total taxable value of land and additions on the property. | Land | Improvement |
|---|---|---|---|---|
| 2025 | $5,607 | $75,723 | $10,373 | $65,350 |
| 2024 | $5,607 | $70,225 | $9,620 | $60,605 |
| 2023 | $5,222 | $63,334 | $8,676 | $54,658 |
| 2022 | $5,102 | $58,470 | $8,010 | $50,460 |
| 2021 | $4,909 | $55,644 | $7,623 | $48,021 |
| 2020 | $4,841 | $54,456 | $7,460 | $46,996 |
| 2019 | $4,783 | $52,675 | $7,216 | $45,459 |
| 2018 | $3,855 | $47,709 | $6,936 | $40,773 |
| 2017 | $3,707 | $45,563 | $6,624 | $38,939 |
| 2016 | $4,906 | $45,514 | $6,332 | $39,182 |
| 2015 | -- | $46,397 | $5,891 | $40,506 |
| 2014 | -- | $44,365 | $5,633 | $38,732 |
| 2013 | -- | $44,831 | $5,692 | $39,139 |
BB
Seller's Agent in 2025
Bruce Bowers
Bowers Realty Group
(630) 460-4432
37 Total Sales
Buyer's Agent in 2025
Daniela Duta
Comstock Realty Group, LLC
(773) 216-1700
67 Total Sales
Seller's Agent in 2018
Dave Richert
eXp Realty - Geneva
(630) 906-7266
73 Total Sales
CB
Buyer's Agent in 2018
Cheryl Bowers
Bowers Realty Group
KM
Seller's Agent in 2012
Kathy Mahoney
KM Midwest Realty LLC
AW
Seller Co-Listing Agent in 2012
Ana Wubker
Royana Realty, Ltd.
Source: Midwest Real Estate Data (MRED)
MLS Number: 12367975
APN: 14-35-458-009
Disclaimer: Certain information contained herein is derived from information provided by parties other than Homes.com. All information provided is deemed reliable, but is not guaranteed to be accurate and should be independently verified.
All data is obtained from various sources and may not have been verified by broker or MLS GRID. Supplied Open House Information is subject to change without notice. All information should be independently reviewed and verified for accuracy. Properties may or may not be listed by the office/agent presenting the information. Some IDX listings have been excluded from this website.
Listings courtesy of Midwest Real Estate Data (MRED) as distributed by MLS GRID.
Based on information submitted to the MLS GRID
Ask me questions while you tour the home.