
Katie Wodke
Preferred Residential
(541) 844-2572
48 Total Sales
1 in Harlow
$210,000 Price
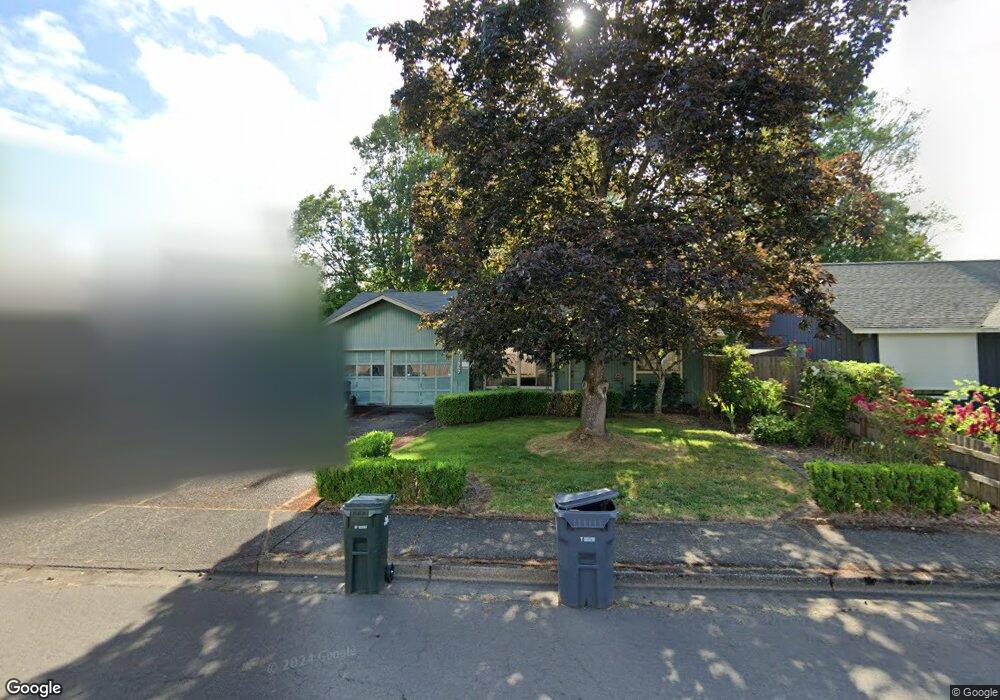
This home is located at 1967 Best Ln, Eugene, OR 97401 and is currently priced at $240,000, approximately $199 per square foot. This property was built in 1982. 1967 Best Ln is a home located in Lane County with nearby schools including Holt Elementary School, Monroe Middle School, and Sheldon High School.
Last Agent to Sell the Property
Keller Williams Realty Eugene and Springfield Brokerage Phone: License #970600079 Listed on: 06/25/2026
Last Buyer's Agent
Keller Williams Realty Eugene and Springfield Brokerage Phone: License #970600079 Listed on: 06/25/2026
We collect this data history from publicly available records. To have your information removed, we recommend requesting removal directly through your county’s website.
Katie Wodke
Preferred Residential
(541) 844-2572
48 Total Sales
1 in Harlow
$210,000 Price
Matthew Rossiter
Willamette Properties Group
(541) 255-1721
113 Total Sales
2 in Harlow
$690K - $715K Price Range
Roxanne Wergeland
ICON Real Estate Group
(458) 234-6984
31 Total Sales
2 in Harlow
$400K - $480K Price Range
Wendy Merydith
Hybrid Real Estate
(541) 600-8503
40 Total Sales
1 in Harlow
$429,900 Price
Haibin Hayden
Hybrid Real Estate
(541) 743-7109
44 Total Sales
5 in Harlow
$340K - $630K Price Range
Nadine Scott
Windermere RE Lane County
(458) 209-2644
67 Total Sales
1 in Harlow
$649,000 Price
We collect this data history from publicly available records. To have your information removed, we recommend requesting removal directly through your county’s website.
| Date | Type | Sale Price | Title Company |
|---|---|---|---|
| Warranty Deed | -- | -- | |
| Interfamily Deed Transfer | -- | Fidelity National Title Insu | |
| Interfamily Deed Transfer | -- | Fidelity Natl Title Co Of Or | |
| Interfamily Deed Transfer | -- | Western Pioneer Title Co |
We collect this data history from publicly available records. To have your information removed, we recommend requesting removal directly through your county’s website.
| Date | Status | Loan Amount | Loan Type |
|---|---|---|---|
| Previous Owner | $150,300 | FHA | |
| Previous Owner | $123,000 | New Conventional |
We collect this data history from publicly available records. To have your information removed, we recommend requesting removal directly through your county’s website.
| Date | Event | Price | List to Sale | Price per Sq Ft |
|---|---|---|---|---|
| 07/10/2026 07/10/26 | Sold | $240,000 | 0.0% | $199 / Sq Ft |
| 06/25/2026 06/25/26 | Pending | -- | -- | -- |
| 06/25/2026 06/25/26 | For Sale | $240,000 | -- | $199 / Sq Ft |
We collect this data history from publicly available records. To have your information removed, we recommend requesting removal directly through your county’s website.
| Year | Tax Paid | Tax Assessment Tax Assessment Total Assessment is a certain percentage of the fair market value that is determined by local assessors to be the total taxable value of land and additions on the property. | Land | Improvement |
|---|---|---|---|---|
| 2025 | $4,520 | $232,002 | ||
| 2024 | $4,464 | $225,245 | ||
| 2023 | $4,464 | $218,685 | $0 | $0 |
| 2022 | $4,182 | $212,316 | $0 | $0 |
| 2021 | $3,928 | $206,133 | $0 | $0 |
| 2020 | $3,942 | $200,130 | $0 | $0 |
| 2019 | $3,807 | $194,301 | $0 | $0 |
| 2018 | $3,519 | $183,148 | $0 | $0 |
| 2017 | $3,290 | $183,148 | $0 | $0 |
| 2016 | $3,155 | $177,814 | $0 | $0 |
| 2015 | $3,018 | $172,635 | $0 | $0 |
| 2014 | $2,919 | $167,607 | $0 | $0 |
Seller's Agent in 2026
Charity Crosby
Keller Williams Realty Eugene and Springfield
(541) 554-2330
5 in this area
104 Total Sales
Source: Regional Multiple Listing Service (RMLS)
MLS Number: 483370988
APN: 1223195
Disclaimer: Certain information contained herein is derived from information provided by parties other than Homes.com. All information provided is deemed reliable, but is not guaranteed to be accurate and should be independently verified.
The content relating to real estate for sale on this web site comes in part from the IDX program of the RMLS™ of Portland, Oregon. Real estate listings held by brokerage firms other than Ten-X are marked with the RMLS™ logo, and detailed information about these properties includes the names of the listing brokers. Listing content is copyright © 2026 RMLS™, Portland, Oregon. Some properties which appear for sale on this web site may subsequently have sold or may no longer be available. All information provided is deemed reliable but is not guaranteed and should be independently verified.
Ask me questions while you tour the home.