
Mondai Adair
Keller Williams Integrity First Realty
(623) 745-8879
109 Total Sales
1 in Emperor Estates
$536,000 Price


Estimated Value: $615,179
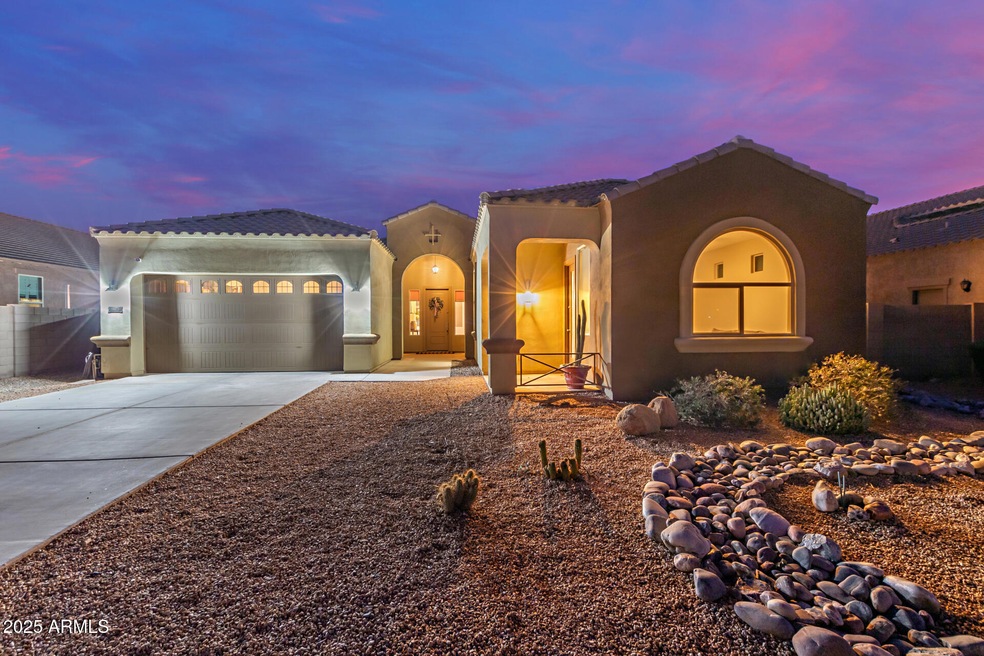
Application & Tenant have been approved. No longer accepting applications, thank you. Status will change upon final execution. Casual Elegance best describes the feeling you'll experience the moment you enter. Built in 2016! Freshly updated & highly upgraded. Meticulously maintained, 10 foot ceilings, 8' doors, the 4th bedroom is a large flexible space with a seperate front entrance & covered porch. High end synthetic turf and pavers were added when the Ramada-Entertaining area was built. There's also a built-in BBQ & beverage refrigerator creating the perfect place to unwind or enjoy time with friends & neighbors. Lot is just under 10,000 feet w/ wide side yards and RV Gate. This property will surely remain at the top of your list.
Last Agent to Rent the Property
West USA Realty License #SA032750000 Listed on: 11/24/2025
We collect this data history from publicly available records. To have your information removed, we recommend requesting removal directly through your county’s website.
Mondai Adair
Keller Williams Integrity First Realty
(623) 745-8879
109 Total Sales
1 in Emperor Estates
$536,000 Price
Lee Fisher
L.A. Fisher Real Estate Investment Company
(855) 945-4243
45 Total Sales
1 in Emperor Estates
$470,000 Price
Katie Taylor
eXp Realty
(844) 725-3549
165 Total Sales
1 in Emperor Estates
$635,000 Price
Irma Rascon
HomeSmart
(888) 487-2412
67 Total Sales
1 in Emperor Estates
$550,000 Price
Monica Astorga
Realty ONE Group
(623) 299-2556
88 Total Sales
1 in Emperor Estates
$469,000 Price
Kari Gutierrez
HomeSmart
(602) 497-3643
51 Total Sales
1 in Emperor Estates
$435,000 Price
We collect this data history from publicly available records. To have your information removed, we recommend requesting removal directly through your county’s website.
| Date | Buyer | Sale Price | Title Company |
|---|---|---|---|
| $635,000 | Pinnacle Title Services | ||
| Hanger Hansen B | $575,000 | New Title Company Name | |
| Dorfmeister Walter Alan | $319,512 | Dhi Title Agency | |
| South Lake Llc | -- | None Available |
We collect this data history from publicly available records. To have your information removed, we recommend requesting removal directly through your county’s website.
| Date | Status | Borrower | Loan Amount |
|---|---|---|---|
| Open | $457,500 | ||
| Previous Owner | Hanger Hansen B | $317,000 | |
| Previous Owner | Hanger Hansen B | $250,000 | |
| Previous Owner | Dorfmeister Walter Alan | $303,536 |
We collect this data history from publicly available records. To have your information removed, we recommend requesting removal directly through your county’s website.
| Date | Event | Price | List to Sale | Price per Sq Ft | Prior Sale |
|---|---|---|---|---|---|
| 02/01/2026 02/01/26 | Rented | $2,800 | 0.0% | -- | |
| 01/24/2026 01/24/26 | Under Contract | -- | -- | -- | |
| 01/07/2026 01/07/26 | Price Changed | $2,800 | -6.7% | $1 / Sq Ft | |
| 11/24/2025 11/24/25 | For Rent | $3,000 | 0.0% | -- | |
| 08/16/2022 08/16/22 | Sold | $575,000 | -1.7% | $247 / Sq Ft | View Prior Sale |
| 07/22/2022 07/22/22 | Pending | -- | -- | -- | |
| 07/12/2022 07/12/22 | Price Changed | $585,000 | -1.7% | $251 / Sq Ft | |
| 07/06/2022 07/06/22 | Price Changed | $595,000 | -0.7% | $256 / Sq Ft | |
| 07/01/2022 07/01/22 | Price Changed | $599,000 | -1.8% | $257 / Sq Ft | |
| 06/25/2022 06/25/22 | Price Changed | $610,000 | -4.5% | $262 / Sq Ft | |
| 06/20/2022 06/20/22 | Price Changed | $639,000 | -3.0% | $274 / Sq Ft | |
| 06/17/2022 06/17/22 | Price Changed | $659,000 | -1.5% | $283 / Sq Ft | |
| 06/14/2022 06/14/22 | Price Changed | $669,000 | -2.3% | $287 / Sq Ft | |
| 06/03/2022 06/03/22 | Price Changed | $685,000 | -2.0% | $294 / Sq Ft | |
| 05/30/2022 05/30/22 | Price Changed | $699,000 | -2.2% | $300 / Sq Ft | |
| 05/20/2022 05/20/22 | Price Changed | $715,000 | -3.2% | $307 / Sq Ft | |
| 05/12/2022 05/12/22 | For Sale | $739,000 | +131.3% | $317 / Sq Ft | |
| 09/14/2016 09/14/16 | Sold | $319,512 | +5.2% | $137 / Sq Ft | View Prior Sale |
| 06/24/2016 06/24/16 | Pending | -- | -- | -- | |
| 05/09/2016 05/09/16 | For Sale | $303,710 | -- | $131 / Sq Ft |
We collect this data history from publicly available records. To have your information removed, we recommend requesting removal directly through your county’s website.
| Year | Tax Paid | Tax Assessment Tax Assessment Total Assessment is a certain percentage of the fair market value that is determined by local assessors to be the total taxable value of land and additions on the property. | Land | Improvement |
|---|---|---|---|---|
| 2025 | $2,575 | $27,270 | ||
| 2024 | $2,660 | $25,972 | ||
| 2023 | $2,660 | $46,860 | $9,370 | $37,490 |
| 2022 | $3,033 | $35,830 | $7,160 | $28,670 |
| 2021 | $3,065 | $32,180 | $6,430 | $25,750 |
| 2020 | $2,954 | $29,520 | $5,900 | $23,620 |
| 2019 | $2,855 | $28,760 | $5,750 | $23,010 |
| 2018 | $2,769 | $25,180 | $5,030 | $20,150 |
| 2017 | $2,662 | $24,610 | $4,920 | $19,690 |
| 2016 | $878 | $8,910 | $8,910 | $0 |
| 2015 | $719 | $7,616 | $7,616 | $0 |
Landlord's Agent in 2026
Todd Lober
West USA Realty
(480) 363-6738
1 in this area
48 Total Sales
JS
Tenant's Agent in 2026
Justin Sledge
Real Broker
(903) 619-2058
3 Total Sales
Seller's Agent in 2022
Brian Roberts
MovingAZ Realty, LLC
(480) 201-4046
1 in this area
26 Total Sales
DD
Seller's Agent in 2016
David Dicken
Balboa Realty, LLC
(602) 538-0472
TE
Seller Co-Listing Agent in 2016
Tyler Elliott
Realty One Group
Source: Arizona Regional Multiple Listing Service (ARMLS)
MLS Number: 6940863
APN: 304-87-847
Disclaimer: Certain information contained herein is derived from information provided by parties other than Homes.com. All information provided is deemed reliable, but is not guaranteed to be accurate and should be independently verified.
All information should be verified by the recipient and none is guaranteed as accurate by ARMLS
Listing Information presented by local MLS brokerage: Ten-X, local REALTOR®- Arlene Richardson - (888)-952-6393
Ask me questions while you tour the home.