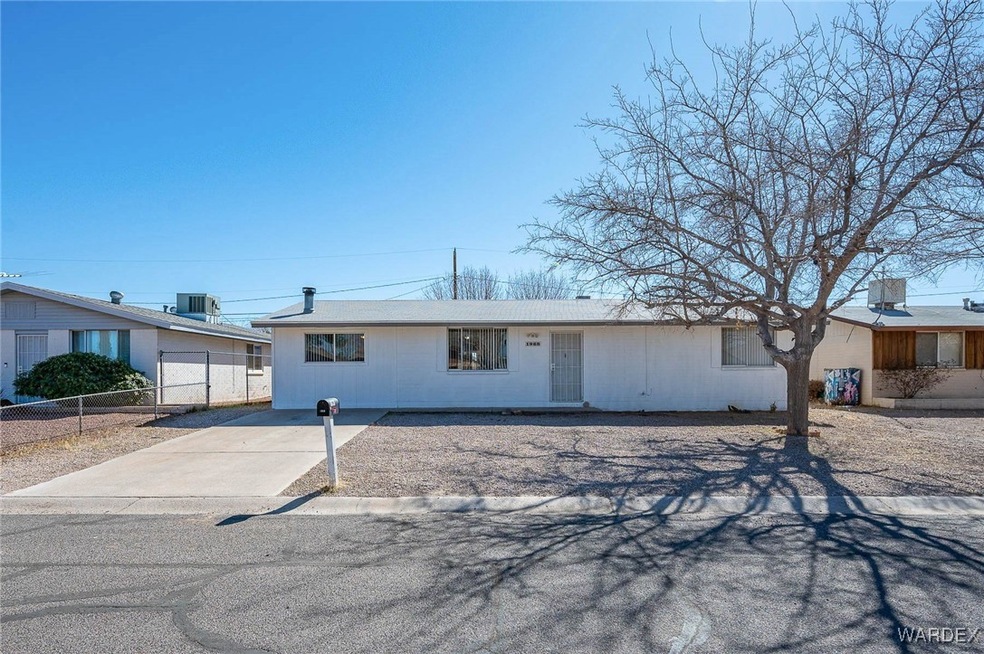
NOT LISTED FOR SALE

1968 Miami Ave Kingman, AZ 86401

Kingman Area

Estimated Value: $177,000 - $193,221

3 Beds
1 Bath
1,334 Sq Ft
$137/Sq Ft Est. Value

Sale Details

Date Sold: July 23, 2025

Last sale price $179,000 $134 Per Sq Ft

Est. 2% increase in value since last sale

Current estimated payment $1,043 / mo

120 Days on Market

Highlights

  • Mountain View
  • No HOA
  • Walk-In Closet
  • Granite Countertops
  • Covered Patio or Porch
  • Laundry in Utility Room

About This Home

As of July 2025

Welcome to this centrally located gem, perfectly positioned near all the town s amenities coffee shops, healthcare, shopping, schools, banks, and more. This charming brick home offers convenience and comfort with tile flooring throughout for easy maintenance. The versatile bonus room features a cozy Franklin Stove, ideal as a primary bedroom with a closet or a warm and inviting family room during the winter months. The indoor laundry room adds everyday convenience, while the nice-sized dining area offers plenty of space for gatherings. Step outside to a generous backyard complete with a shed for extra storage and a covered patio perfect for outdoor dining or relaxing year-round. Plus, with a newer HVAC system and water heater, you can enjoy peace of mind and energy efficiency. This home blend's function, flexibility, and location perfect for first-time buyers, families, or anyone seeking easy access to everything the town has to offer. Don t miss this opportunity

Last Agent to Sell the Property

MINDY TERLESKY

RE/MAX Prestige Properties Brokerage Email: jonnyremax@gmail.com License #SA661116000 Listed on: 02/25/2025

RE/MAX Prestige Properties

Last Buyer's Agent

Bradlee Mackin

Real Broker License #SA675433000

Range of Values:

--
Value Increase
--
Percent Increase
--
Adjusted for Inflation
Collateral Analytics

Collateral Analytics Collateral Analytics AVMs (Automated Valuation Model) employ a number of statistical approaches combined with neighborhood-specific comparable selection guarantees the most up-to-date and precise valuations.

Not Available

Collateral Analytics does not have data for the current month. Please view the chart for historical values.

ICE

ICE Mortgage Technology ICE Mortgage Technology’s AVM (Automated Valuation Model) is a state-of-the-art online residential property valuation tool that provides a quick and accurate estimate of the value of almost any home in the U.S.

Not Available

ICE Mortgage Technology does not have data for the current month. Please view the chart for historical values.

First American

First American First American Data & Analytics’ next-generation AVM combines unrivaled data assets with a blended ensemble of valuation models to produce highly accurate, reliable valuations you can trust.

Not Available

First American does not have data for the current month. Please view the chart for historical values.

Quantarium

Quantarium Quantarium’s valuation service, repeatedly proven the industry’s most accurate and comprehensive, is supercharged with a self-learning and auto-tuning AI engine that continually becomes smarter and more accurate as it processes daily inputs from the industry’s leading RE data lake.

Not Available

Quantarium does not have data for the current month. Please view the chart for historical values.

Average Value
Not Available
List Price
Sold Price
Create a Home Valuation Report for This Property
The Home Valuation Report is an in-depth analysis detailing your home's value as well as a comparison with similar homes in the area

Home Details

Home Type

  • Single Family

Est. Annual Taxes

  • $477

Year Built

  • Built in 1967

Lot Details

  • 6,300 Sq Ft Lot
  • Lot Dimensions are 63x100
  • Back Yard Fenced
  • Chain Link Fence
  • Water-Smart Landscaping
  • Zoning described as RO Sing Fam Res Houses Only

Home Design

  • Shingle Roof

Interior Spaces

  • 1,334 Sq Ft Home
  • Property has 1 Level
  • Ceiling Fan
  • Wood Burning Fireplace
  • Free Standing Fireplace
  • Window Treatments
  • Dining Area
  • Utility Room
  • Laundry in Utility Room
  • Tile Flooring
  • Mountain Views

Kitchen

  • Gas Oven
  • Gas Range
  • Granite Countertops
  • Laminate Countertops

Bedrooms and Bathrooms

  • 3 Bedrooms
  • Walk-In Closet
  • 1 Full Bathroom

Outdoor Features

  • Covered Patio or Porch
  • Shed

Utilities

  • Central Air
  • Heating System Uses Gas
  • Water Heater

Community Details

  • No Home Owners Association
  • Golden Gate Addition Subdivision

Listing and Financial Details

  • Property Available on 2/25/25
  • Legal Lot and Block 13 / 196

Home Details

Home Type

Single Family

Est. Annual Taxes

$477

Year Built

Built in 1967

Lot Details

6,300 Sq Ft Lot

Listing Details

  • Directions: Stockton Hill Rd (e) to Miami Ave. home is on the right side of the street.
  • New Construction: No
  • Property Sub Type: Single Family Residence
  • Prop. Type: Residential
  • Year Built: 1967
  • Lot Size Acres: 0.1446
  • Lot Size: 63x100
  • Road Surface Type: Paved
  • Subdivision Name: Golden Gate Addition
  • Architectural Style: One Story
  • Unit Levels: One
  • Building Stories: 1
  • Property Sub Type Additional: Single Family Residence
  • Attribution Contact: jonnyremax@gmail.com
  • Special Features: VirtualTour
  • Stories: 1

Interior Features

  • Fireplace: No
  • Furnished: Unfurnished
  • Interior Amenities: Ceiling Fan(s), Dining Area, Granite Counters, Laminate Counters, Laminate Countertop, Main Level Primary, Primary Suite, Pantry, Walk-In Closet(s), Window Treatments, Utility Room
  • Appliances: Gas Oven, Gas Range, Water Heater
  • Full Bathrooms: 1
  • Total Bedrooms: 3
  • Entry Location: Ceiling Fan(s),Counters-Laminate,Dining-Casual,Kit
  • Fireplace Features: Free Standing, Wood Burning
  • Flooring: Tile
  • Living Area: 1334.0
  • Dining Room Type: Utility Room
  • Window Features: Window Coverings

Exterior Features

  • Exterior Features: Landscaping, Shed
  • Fencing: Back Yard, Chain Link
  • Home Warranty: No
  • Roof: Shingle
  • View: Mountain(s)
  • Lot Features: Public Road, Street Level
  • Pool Features: None
  • Pool Private: No
  • View: Yes
  • Construction Type: Block
  • Patio And Porch Features: Covered, Patio

Utilities

  • Utilities: Electricity Available, Natural Gas Available
  • Laundry Features: Inside, Laundry in Utility Room
  • Cooling: Central Air, Electric
  • Cooling Y N: Yes
  • Heating: Gas
  • Heating Yn: Yes
  • Sewer: Public Sewer
  • Water Source: Public

Condo/Co-op/Association

  • Community Features: Curbs, Gutter(s)
  • Association: No

Lot Info

  • Land Lease: No
  • Lot Size Sq Ft: 6300.0
  • Zoning Description: RO Sing Fam Res Houses Only

Green Features

  • Green Water Conservation: Water-Smart Landscaping

Rental Info

  • Available Date: 2025-02-25

Tax Info

  • Tax Year: 2024
  • Tax Annual Amount: 477.4
  • Tax Block: 196
  • Tax Lot: 13
  • Tax Tract: 0

Ownership History

We collect this data history from publicly available records. To have your information removed, we recommend requesting removal directly through your county’s website.

Date Name Owned For Owner Type

Purchase Details

Listed on
Feb 25, 2025
Closed on
Jul 18, 2025
Sold by
Bought by
Seller's Agent
MINDY TERLESKY
RE/MAX Prestige Properties
Buyer's Agent
Bradlee Mackin
Real Broker
List Price
$190,000
Sold Price
$179,000
Premium/Discount to List
-$11,000
-5.79%
Views
274
Current Estimated Value
$182,805

Home Financials for this Owner

Home Financials are based on the most recent Mortgage that was taken out on this home.
Estimated Appreciation
$3,805
Avg. Annual Appreciation
1.93%
Original Mortgage
$180,808
Outstanding Balance
$179,077
Interest Rate
6.84%
Mortgage Type
New Conventional
Estimated Equity
$3,728

Purchase Details

Listed on
Dec 16, 2021
Closed on
Jan 3, 2022
Sold by
Bought by
Seller's Agent
Ryan Gehris
US Realty Brokerage Solutions LLP
Buyer's Agent
Shaunna Gates
KG Keller Williams Arizona Living Realty
List Price
$157,900
Sold Price
$150,000
Premium/Discount to List
-$7,900
-5%

Home Financials for this Owner

Home Financials are based on the most recent Mortgage that was taken out on this home.
Avg. Annual Appreciation
5.26%
Original Mortgage
$130,000
Interest Rate
3.56%
Mortgage Type
New Conventional

Purchase Details

Closed on
Sep 29, 2016
Sold by
Bought by

Purchase Details

Closed on
Nov 10, 2006
Sold by
Bought by

Purchase Details

Closed on
Apr 17, 2006
Sold by
Bought by

Home Financials for this Owner

Home Financials are based on the most recent Mortgage that was taken out on this home.
Original Mortgage
$142,800
Interest Rate
2%
Mortgage Type
Negative Amortization

Purchase Details

Closed on
Apr 10, 2006
Sold by
Bought by

Home Financials for this Owner

Home Financials are based on the most recent Mortgage that was taken out on this home.
Original Mortgage
$142,800
Interest Rate
2%
Mortgage Type
Negative Amortization

Purchase Details

Closed on
Feb 16, 2006
Sold by
Bought by

Home Financials for this Owner

Home Financials are based on the most recent Mortgage that was taken out on this home.
Original Mortgage
$142,800
Interest Rate
2%
Mortgage Type
Negative Amortization

Purchase Details

Closed on
Jan 31, 2006
Sold by
Bought by

Purchase Details

Closed on
Feb 20, 2001
Sold by
Bought by

Purchase Details

Closed on
Oct 2, 2000
Sold by
Bought by

Purchase Details

Closed on
Jul 27, 2000
Sold by
Bought by
Source: Public Records

Home Values in the Area

Source: Public Records

Average Home Value in this Area


Source: Public Records

Agents Specializing in Kingman, AZ

See All Agents

Purchase History

We collect this data history from publicly available records. To have your information removed, we recommend requesting removal directly through your county’s website.

Date Buyer Sale Price Title Company
$179,000 Chicago Title Company
$150,000 Pioneer Title
-- None Available
-- None Available
$175,000 State Title Agency Inc
-- State Title Agency Inc
-- First American Title Ins Co
$129,900 First American Title Ins Co
-- State Title Agency Inc
$52,528 Security Title Agency
-- Transnation Title
Source: Public Records

Mortgage History

We collect this data history from publicly available records. To have your information removed, we recommend requesting removal directly through your county’s website.

Date Status Borrower Loan Amount
Open $180,808
Previous Owner $130,000
Previous Owner $142,800
Source: Public Records

Property History

We collect this data history from publicly available records. To have your information removed, we recommend requesting removal directly through your county’s website.

Date Event Price List to Sale Price per Sq Ft Prior Sale
07/23/2025 07/23/25 Sold $179,000 -0.6% $134 / Sq Ft
06/25/2025 06/25/25 Pending -- -- --
06/16/2025 06/16/25 Price Changed $179,999 -2.7% $135 / Sq Ft
06/03/2025 06/03/25 Price Changed $184,999 -2.6% $139 / Sq Ft
05/15/2025 05/15/25 For Sale $190,000 0.0% $142 / Sq Ft
05/02/2025 05/02/25 Pending -- -- --
04/11/2025 04/11/25 Price Changed $190,000 -5.0% $142 / Sq Ft
03/14/2025 03/14/25 Price Changed $199,900 -4.8% $150 / Sq Ft
02/25/2025 02/25/25 For Sale $210,000 +40.0% $157 / Sq Ft
02/08/2022 02/08/22 Sold $150,000 -5.0% $112 / Sq Ft View Prior Sale
01/09/2022 01/09/22 Pending -- -- --
12/16/2021 12/16/21 For Sale $157,900 -- $118 / Sq Ft
Source: Momentum MLS

Tax History

We collect this data history from publicly available records. To have your information removed, we recommend requesting removal directly through your county’s website.

Year Tax Paid Tax Assessment Tax Assessment Total Assessment is a certain percentage of the fair market value that is determined by local assessors to be the total taxable value of land and additions on the property. Land Improvement
2027 $476 --
2026 $239 --
2025 $492 $15,393 $0 $0
2024 $492 $20,010 $0 $0
2023 $492 $12,682 $0 $0
2022 $389 $9,829 $0 $0
2021 $498 $8,530 $0 $0
2019 $455 $8,024 $0 $0
2018 $470 $6,824 $0 $0
2017 $432 $5,435 $0 $0
2016 $417 $5,316 $0 $0
2015 $426 $4,256 $0 $0
Source: Public Records

Agents Affiliated with this Home

  • Section Image
  • Section Image
  • Section Image
  • Section Image
  • Section Image
See All Agents

Map

Source: Momentum MLS

MLS Number: 025898

Momentum MLS

APN: 320-14-118J

Your Personal Tour Guide

Ask me questions while you tour the home.