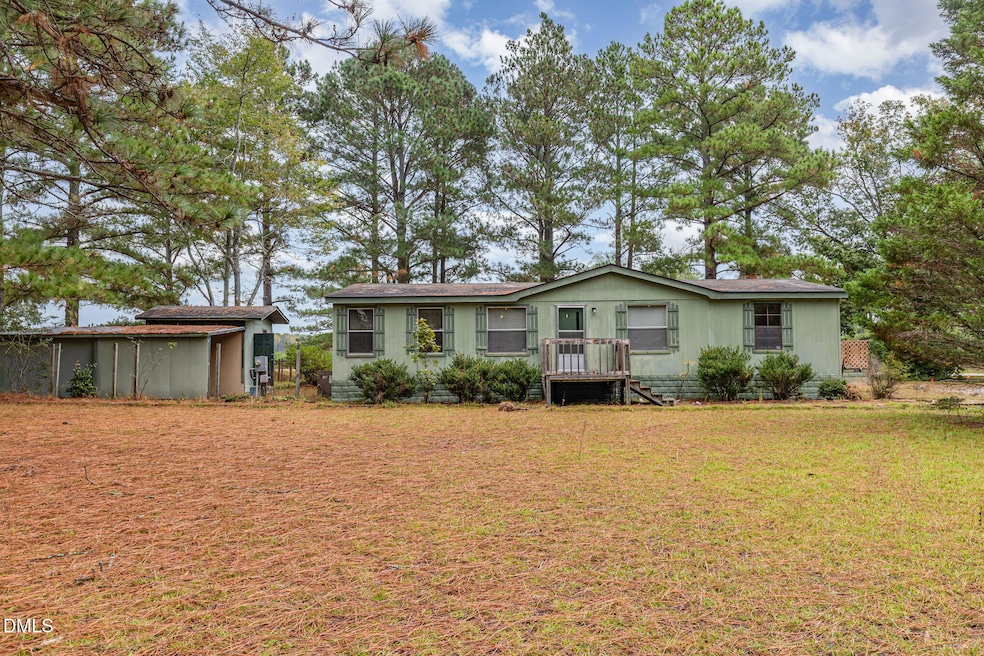
NOT LISTED FOR SALE

1969 Bagley Rd Kenly, NC 27542

Kenly Area
3 Beds
2 Baths
1,317 Sq Ft
1.28 Acre Lot

Sale Details

Date Sold: November 19, 2025

Last sale price $138,000 $105 Per Sq Ft

2 Days on Market

Highlights

  • Deck
  • L-Shaped Dining Room
  • Screened Porch
  • Rural View
  • No HOA
  • Breakfast Bar

About This Home

As of November 2025

Don't miss this investment opportunity on the corner of Bagley Rd and Princeton Kenly Rd. Sitting on a spacious 1.28 acres, the lot is surrounded by trees that provide privacy and seclusion. Boasting an open living and den space, this 3 bedroom, 2 bath is the perfect fixer upper with plenty of space inside and out!

Last Agent to Sell the Property

Tammy Register

eXp Realty, LLC - C License #210961 Listed on: 10/03/2025

eXp Realty, LLC - C

Co-Listed By

Sara McDaris

eXp Realty, LLC - C License #291689

Last Buyer's Agent

Garrett Stancil

Right Realty Group License #326648

Create a Home Valuation Report for This Property
The Home Valuation Report is an in-depth analysis detailing your home's value as well as a comparison with similar homes in the area

Property Details

Home Type

  • Manufactured Home

Est. Annual Taxes

  • $1,091

Year Built

  • Built in 1988

Lot Details

  • 1.28 Acre Lot
  • Property fronts a county road
  • Many Trees

Home Design

  • Fixer Upper
  • Shingle Roof
  • Vinyl Siding

Interior Spaces

  • 1,317 Sq Ft Home
  • 1-Story Property
  • Ceiling Fan
  • Living Room
  • L-Shaped Dining Room
  • Breakfast Room
  • Screened Porch
  • Rural Views
  • Crawl Space

Kitchen

  • Breakfast Bar
  • Built-In Electric Oven
  • Electric Range

Flooring

  • Carpet
  • Vinyl

Bedrooms and Bathrooms

  • 3 Bedrooms
  • 2 Full Bathrooms
  • Bathtub with Shower

Laundry

  • Laundry Room
  • Washer and Electric Dryer Hookup

Parking

  • 4 Parking Spaces
  • Gravel Driveway
  • 4 Open Parking Spaces

Outdoor Features

  • Deck
  • Patio

Schools

  • Micro Elementary School
  • N Johnston Middle School
  • N Johnston High School

Mobile Home

  • Department of Housing Decal 426518
  • Serial Number 49-8-305-2894 AB
  • Manufactured Home

Utilities

  • Central Air
  • Heat Pump System
  • Well
  • Septic Tank
  • Septic System

Community Details

  • No Home Owners Association

Listing and Financial Details

  • Assessor Parcel Number 03P07019G

Property Details

Home Type

Manufactured Home

Est. Annual Taxes

$1,091

Year Built

Built in 1988

Lot Details

1.28 Acres

Listing Details

  • Year Built: 1988
  • Prop. Type: Residential
  • Road Frontage Type: County Road
  • Road Surface Type: Paved
  • Co List Office Phone: 888-584-9431
  • Subdivision Name: Not in a Subdivision
  • Above Grade Finished Sq Ft: 1317.0
  • Architectural Style: Ranch
  • Body Type: Double Wide
  • Garage Yn: No
  • Unit Levels: One
  • New Construction: No
  • General Property Information Basement YN: No
  • General Property Information Fireplace YN: No
  • Architectural Style Ranch: Yes
  • Cooling Central Air: Yes
  • Interior Features BathtubShower Combination: Yes
  • Laundry Features Laundry Room: Yes
  • Levels One: Yes
  • Water Source Public: Yes
  • Cooling:Electric: Yes
  • Flooring Carpet: Yes
  • Lot Features Hardwood Trees: Yes
  • Water Source Well: Yes
  • Room Types Bedroom 2 Level: Main
  • Room Types Bedroom 3 Level: Main
  • Room Types Dining Room2: Yes
  • Room Types Primary Bedroom Level: Main
  • Flooring Vinyl: Yes
  • Laundry Features Electric Dryer Hookup: Yes
  • Body Type Double Wide: Yes
  • Interior Features Dining L: Yes
  • Structure Type Manufactured House: Yes
  • Room Types Living Room2: Yes
  • Room Types Breakfast Room: Yes
  • Remarks and Miscellaneous Syndication Remarks2: Don't miss this investment opportunity on the corner of Bagley Rd and Princeton Kenly Rd. Sitting on a spacious 1.28 acres, the lot is surrounded by trees that provide privacy and seclusion. Boasting an open living and den space, this 3 bedroom, 2 bath is the perfect fixer upper with plenty of space inside and out!
  • General Property Information Senior Community YN: No
  • Property Condition Fixer: Yes
  • General Property Information Enhanced Accessible2: No
  • Roof:Shingle: Yes
  • Utilities Water Connected: Yes
  • General Property Information Above Grade Finished Area: 1317.0
  • Laundry Features Washer Hookup: Yes
  • Utilities Electricity Connected: Yes
  • Room Types Laundry2: Yes
  • Utilities Septic Connected: Yes
  • Road Frontage Type County Road: Yes
  • General Property Information Lot Size Square Feet2: 55756.8
  • General Property Information Lot Size Acres: 1.28
  • View Rural: Yes
  • Mobile Home Details Serial X: 49-8-305-2894 AB
  • General Property Information Stories2: 1
  • Mobile Home Details DOH 1: 426518
  • General Property Information:Living Area3: 1317.0
  • Foundation Details:Crawlspace: Yes
  • DelayedMarketingYN: No
  • Special Features: None
  • Property Sub Type: MobileManufactured
  • Stories: 1

Interior Features

  • Flooring: Carpet, Vinyl
  • Interior Amenities: Bathtub/Shower Combination, Breakfast Bar, Ceiling Fan(s), Dining L, Pantry
  • Appliances: Built-In Electric Oven, Electric Range
  • Basement YN: No
  • Full Bathrooms: 2
  • Total Bedrooms: 3
  • Stories: 1
  • Interior Features:Ceiling Fan(s)2: Yes
  • Interior Features:Pantry: Yes
  • Appliances:Electric Range: Yes
  • Community Features:None3: Yes
  • Interior Features:Breakfast Bar: Yes
  • Appliances:Built-In Electric Oven: Yes

Exterior Features

  • Roof: Shingle
  • Acres: 1.28
  • Construction Type: Vinyl Siding
  • Patio And Porch Features: Deck, Patio, Rear Porch, Screened
  • Patio And Porch Features:Screened: Yes
  • Construction Materials:Vinyl Siding: Yes
  • Patio And Porch Features:Patio: Yes
  • Patio And Porch Features:Deck2: Yes
  • Lot Features:Many Trees: Yes
  • Patio And Porch Features:Rear Porch: Yes

Garage/Parking

  • Attached Garage: No
  • Open Parking Spaces: 4.0
  • Open Parking: Yes
  • Parking Features: Driveway, Gravel
  • Total Parking Spaces: 4.0
  • Parking Features:Driveway: Yes
  • Parking Features:Gravel: Yes
  • General Property Information:Parking Total: 4.0
  • General Property Information:Open Parking YN2: Yes
  • General Property Information:Open Parking Spaces2: 4.0

Utilities

  • Utilities: Electricity Connected, Septic Connected, Water Connected
  • Heating: Electric, Heat Pump
  • Cooling: Central Air, Electric
  • Cooling Y N: Yes
  • HeatingYN: Yes
  • Water Source: Public, Well
  • Heating:Electric4: Yes
  • Heating:Heat Pump2: Yes
  • Sewer Septic Tank: Yes

Condo/Co-op/Association

  • Community Features: None
  • Senior Community: No
  • Association: No

Association/Amenities

  • Association Amenities:None: Yes
  • General Property Information:Association YN: No

Schools

  • Ninth Grade High School: Johnston - N Johnston
  • Middle Or Junior School: Johnston - N Johnston

Lot Info

  • Lot Size Sq Ft: 55756.8
  • ResoLotSizeUnits: Acres
  • Parcel #: 03P07019G

Tax Info

  • Tax Annual Amount: 1090.74
  • Tax Year: 2025
  • Tax Map Number: 2

MLS Schools

  • Elementary School: Johnston - Micro

Ownership History

We collect this data history from publicly available records. To have your information removed, we recommend requesting removal directly through your county’s website.

Date Name Owned For Owner Type

Purchase Details

Listed on
Oct 3, 2025
Closed on
Nov 18, 2025
Sold by
Bought by
Seller's Agent
Tammy Register
eXp Realty, LLC - C
Buyer's Agent
Garrett Stancil
Right Realty Group
List Price
$150,000
Sold Price
$138,000
Premium/Discount to List
-$12,000
-8%
Views
20

Home Financials for this Owner

Home Financials are based on the most recent Mortgage that was taken out on this home.
Original Mortgage
$140,000
Outstanding Balance
$137,758
Interest Rate
5.65%
Mortgage Type
New Conventional

Purchase Details

Closed on
Aug 26, 2025
Sold by
Bought by

Purchase Details

Closed on
Oct 4, 2018
Sold by
Bought by
Source: Public Records

Home Values in the Area

Source: Public Records

Average Home Value in this Area


Source: Public Records

Agents Specializing in Kenly, NC

See All Agents

Purchase History

We collect this data history from publicly available records. To have your information removed, we recommend requesting removal directly through your county’s website.

Date Buyer Sale Price Title Company
$138,000 None Listed On Document
$135,000 None Listed On Document
-- None Available
Source: Public Records

Mortgage History

We collect this data history from publicly available records. To have your information removed, we recommend requesting removal directly through your county’s website.

Date Status Borrower Loan Amount
Open $140,000
Source: Public Records

Property History

We collect this data history from publicly available records. To have your information removed, we recommend requesting removal directly through your county’s website.

Date Event Price List to Sale Price per Sq Ft
11/19/2025 11/19/25 Sold $138,000 -8.0% $105 / Sq Ft
10/05/2025 10/05/25 Pending -- -- --
10/03/2025 10/03/25 For Sale $150,000 -- $114 / Sq Ft
Source: Doorify MLS

Tax History

We collect this data history from publicly available records. To have your information removed, we recommend requesting removal directly through your county’s website.

Year Tax Paid Tax Assessment Tax Assessment Total Assessment is a certain percentage of the fair market value that is determined by local assessors to be the total taxable value of land and additions on the property. Land Improvement
2025 $1,091 $171,770 $60,650 $111,120
2024 $572 $70,610 $30,330 $40,280
2023 $558 $70,610 $30,330 $40,280
2022 $370 $70,610 $30,330 $40,280
2021 $370 $70,610 $30,330 $40,280
2020 $374 $70,610 $30,330 $40,280
2019 $374 $70,610 $30,330 $40,280
2018 $369 $67,960 $30,330 $37,630
2017 $369 $67,960 $30,330 $37,630
2016 $369 $67,960 $30,330 $37,630
2014 -- $64,500 $30,330 $34,170
Source: Public Records

Agents Affiliated with this Home

  • Section Image
  • Section Image
  • Section Image
See All Agents

Map

Source: Doorify MLS

MLS Number: 10125653

Doorify MLS

APN: 03P07019G

Your Personal Tour Guide

Ask me questions while you tour the home.