NOT LISTED FOR SALE

Estimated Value: $1,762,000 - $2,561,971

5 Beds
4.5 Baths
5,424 Sq Ft
$428/Sq Ft Est. Value

Sale Details

Date Sold: December 13, 2024

Last sale price $2,300,000 $424 Per Sq Ft

Est. 1% increase in value since last sale

Current estimated payment $13,921 / mo

29 Days on Market

Highlights

  • In Ground Pool
  • RV Garage
  • View of Trees or Woods
  • Ted Hunsburger Elementary School Rated A-
  • Gated Community
  • Fireplace in Primary Bedroom

About This Home

As of December 2024

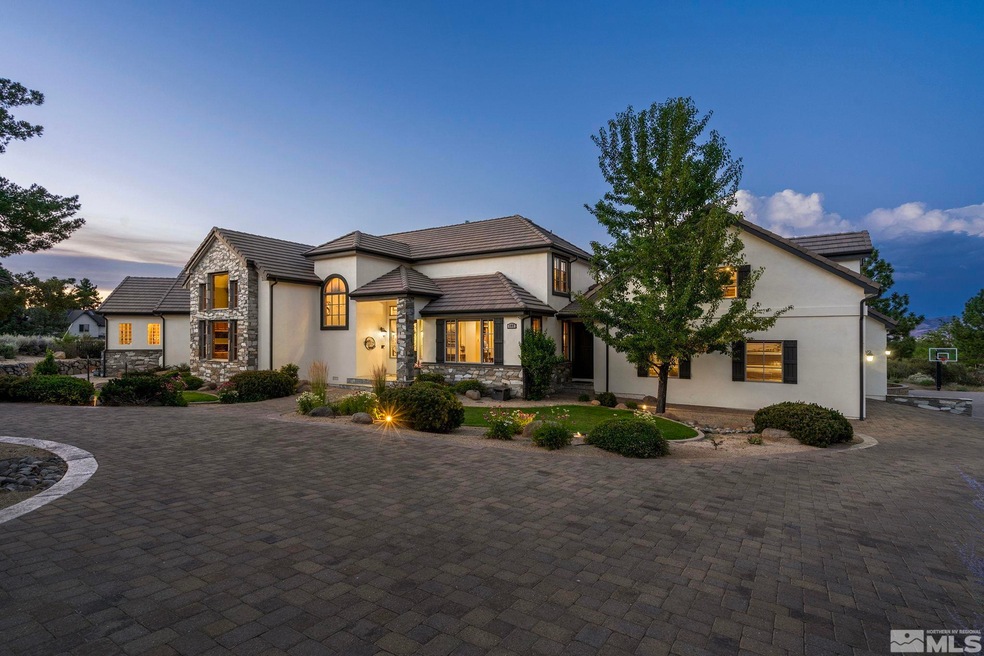
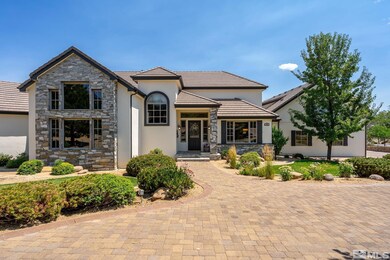
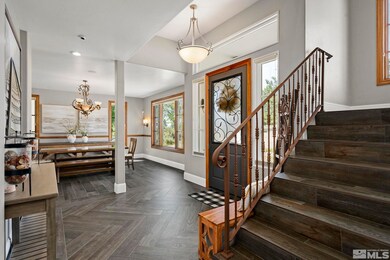
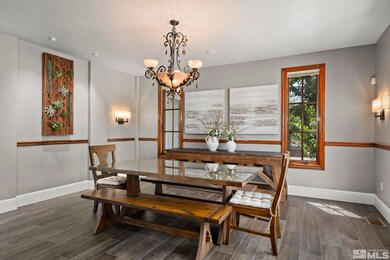
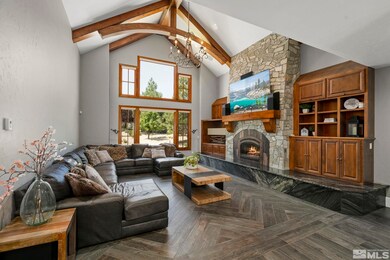
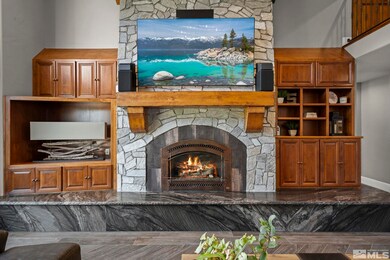
Welcome to your dream home located in the highly desired St. James Village! Step into the spacious living room, featuring a TV with an electric lift and Sonos surround sound throughout the home. The fireplace, adorned with Nevada Quartzite stone and an Onyx Quartz hearth, adds a cozy touch. The room is beautifully illuminated with can lighting and halo accents. The kitchen is a chef's delight with high-end Decor appliances (6 burner stove, double ovens and refrigerator). A convenient coffee bar/wet bar and, ample storage makes meal prep a breeze. The primary suite is a luxurious retreat, offering his and hers closets, a double-sided fireplace, a jetted tub, and a shower with three heads. Radiant heated floors on the first floor add warmth, and the new 150-gallon hot water boiler ensures plenty of hot water. Upstairs, the Jack and Jill bathroom features a double vanity and a TOTO bidet. The bedroom to the right of the stairs includes a built-in desk and entertainment center. Throughout the home, you'll find a mix of porcelain tile, carpet, and hardwood flooring. Additional features include an intercom system and a central vacuum for convenience. An owned alarm system adds security. The loft above the garage includes a full bath and three closets, perfect for guests or extra storage. Outside, the driveway, installed with pavers within the last three years, features a basketball hoop. Do you have toys? Or just want to park your RV in your garage? Well, this home has the space for that with a 14-foot garage door. The garage is finished with epoxy floors and garage door openers and room for all your toys. The backyard is an oasis with a water fountain, pool with a waterfall, hot tub, gas fire pit, and a dog run. This home is a perfect blend of luxury and practicality, ready for you to move in and enjoy!

Last Agent to Sell the Property

Bryan Drakulich

BHG Drakulich Realty License #B.6217 Listed on: 07/27/2024

BHG Drakulich Realty

Last Buyer's Agent

Elizabeth Marty

Real Broker LLC License #S.176225

Real Broker LLC
Create a Home Valuation Report for This Property
The Home Valuation Report is an in-depth analysis detailing your home's value as well as a comparison with similar homes in the area

Home Details

Home Type

  • Single Family

Est. Annual Taxes

  • $11,544

Year Built

  • Built in 2006

Lot Details

  • 1.05 Acre Lot
  • Property fronts a private road
  • Cul-De-Sac
  • Dog Run
  • Security Fence
  • Partially Fenced Property
  • Landscaped
  • Level Lot
  • Open Lot
  • Front and Back Yard Sprinklers
  • Sprinklers on Timer
  • Property is zoned LDS

HOA Fees

  • $315 Monthly HOA Fees

Parking

  • 6 Car Attached Garage
  • Garage Door Opener
  • RV Garage

Property Views

  • Woods
  • Mountain
  • Valley

Home Design

  • Brick or Stone Veneer
  • Pitched Roof
  • Tile Roof
  • Stick Built Home
  • Stucco

Interior Spaces

  • 5,424 Sq Ft Home
  • 2-Story Property
  • Central Vacuum
  • High Ceiling
  • Ceiling Fan
  • Gas Log Fireplace
  • Double Pane Windows
  • Low Emissivity Windows
  • Drapes & Rods
  • Blinds
  • Wood Frame Window
  • Great Room
  • Living Room with Fireplace
  • 2 Fireplaces
  • Bonus Room
  • Game Room
  • Crawl Space

Kitchen

  • Breakfast Area or Nook
  • Breakfast Bar
  • Double Oven
  • Gas Cooktop
  • Microwave
  • Dishwasher
  • ENERGY STAR Qualified Appliances
  • Kitchen Island
  • Disposal

Flooring

  • Wood
  • Carpet
  • Radiant Floor
  • Ceramic Tile

Bedrooms and Bathrooms

  • 5 Bedrooms
  • Primary Bedroom on Main
  • Fireplace in Primary Bedroom
  • Walk-In Closet
  • Dual Sinks
  • Jetted Tub in Primary Bathroom
  • Primary Bathroom includes a Walk-In Shower

Laundry

  • Laundry Room
  • Sink Near Laundry
  • Laundry Cabinets
  • Shelves in Laundry Area

Home Security

  • Security System Owned
  • Fire and Smoke Detector

Pool

  • In Ground Pool
  • Spa

Outdoor Features

  • Patio

Schools

  • Hunsberger Elementary School
  • Marce Herz Middle School
  • Galena High School

Utilities

  • Refrigerated Cooling System
  • Central Air
  • Heating System Uses Natural Gas
  • Gas Water Heater
  • Water Purifier
  • Septic Tank
  • Internet Available
  • Phone Available
  • Cable TV Available

Listing and Financial Details

  • Home warranty included in the sale of the property
  • Assessor Parcel Number 15606307

Community Details

Overview

  • Association fees include snow removal
  • Equus Management Association, Phone Number (775) 852-2224
  • Maintained Community
  • The community has rules related to covenants, conditions, and restrictions
  • Electric Vehicle Charging Station

Amenities

  • Common Area

Recreation

  • Snow Removal

Security

  • Security Service
  • Gated Community

Home Details

Home Type

Single Family

Est. Annual Taxes

$11,544

Year Built

Built in 2006

Lot Details

1.05 Acres

HOA Fees

$315 per month

Parking

6

Listing Details

  • Year Built: 2006
  • Property Sub Type: Single Family Residence
  • Property Type: Residential
  • Horses: No
  • Lot Features: Common Area, Cul-De-Sac, Landscaped, Level, Open Lot, Sprinklers In Front, Sprinklers In Rear
  • Lot Size Acres: 1.05
  • Road Frontage Type: Private Road, Other
  • Has View?: Yes
  • Security Features: Security Fence, Security System Owned, Smoke Detector(s)
  • Association Amenities: Gated, Maintenance Grounds, Security
  • Association Fees: 315.0
  • Association Fee Frequency: Monthly
  • Association Fee Inclusions: Snow Removal
  • Has H O A?: Yes
  • Co List Office Mls Id: 646-o
  • Co List Office Phone: 775-685-8585
  • Directions: Saint James PKWY/ North Argyle
  • Has Cooling?: Yes
  • Has Fireplace?: Yes
  • Living Area: 5424.0
  • Property Attached Yn: No
  • Contract Rent Control Y N2: No
  • Tax Legal Elementary School: Hunsberger
  • Tax Legal Middle Or Junior School2: Marce Herz
  • Tax Legal High School: Galena
  • Tax Legal Tax Annual Amount: 11543.58
  • Tax Legal Zoning4: LDS
  • Association Community Association Y N3: Yes
  • Association Community Association Fee3: 315.0
  • Building Stories5: 2
  • Building Property Attached Y N: No
  • Building Home Warranty Y N: Yes
  • Lot Lot Size Acres2: 1.05
  • Lot Lot Size Square Feet2: 45738.0
  • Lot Horse Y N2: No
  • Lot View Y N2: Yes
  • Lot Features Cul- De- Sac: Yes
  • Lot Features Landscaped: Yes
  • Cooling Central Air: Yes
  • Foundation Details Crawl Space: Yes
  • Lot Features Level: Yes
  • Lot Features Sprinklers In Front: Yes
  • Lot Features Sprinklers In Rear: Yes
  • Special Information Covenants Conditions Restrictions Y N: Yes
  • Sprinklers Front: Yes
  • Sprinklers Rear: Yes
  • Typeof Construction Site Stick- Built: Yes
  • Water Rights Water Rights Y N: No
  • Appliances Dishwasher: Yes
  • Cooling Refrigerated: Yes
  • Appliances Disposal: Yes
  • Outdoor Living Spaces Patio2: Yes
  • Security Features Smoke Detector(s): Yes
  • Sprinklers Drip System In Front: Yes
  • View Mountain(s): Yes
  • Appliances Microwave: Yes
  • Association Amenities Gated: Yes
  • Association Amenities Maintenance Grounds: Yes
  • Association Fee Includes Snow Removal2: Yes
  • Fencing Partial2: Yes
  • Security Features Security Fence: Yes
  • Water Heater Gas5: Yes
  • Sewer Septic Tank: Yes
  • Construction Materials Stucco: Yes
  • Fireplace Features Gas Log: Yes
  • Sprinklers Automatic: Yes
  • Other Rooms Bonus Room2: Yes
  • Security Features Security System Owned: Yes
  • Lot Features Open Lot: Yes
  • View Valley: Yes
  • View Trees Woods: Yes
  • Other Rooms Game Room3: Yes
  • Personal Property Included Spa Hot Tub2: Yes
  • Lot Features Common Area3: Yes
  • Road Frontage Type Private Road: Yes
  • Road Responsibility Private Maintained Road: Yes
  • Association Amenities Security: Yes
  • Association Community Association Fee Frequency3: Monthly
  • Association Details Management Company Name5: Equus Management
  • Construction Materials Masonry Veneer: Yes
  • Association Details Management Company Phone5: 775-852-2224
  • Appliances Double Oven: Yes
  • Appliances Included As Personal Property Gas Cooktop2: Yes
  • Appliances Water Purifier: Yes
  • Special Features: VirtualTour
  • Stories: 2

Interior Features

  • Appliances: Additional Refrigerator(s), Dishwasher, Disposal, Double Oven, Gas Cooktop, Microwave, Refrigerator, Water Purifier
  • Flooring: Carpet, Ceramic Tile, Wood
  • Full Bathrooms: 4
  • Half Bathrooms: 1
  • Total Bedrooms: 5
  • Fireplace Features: Gas Log
  • Fireplaces: 2
  • Interior Amenities: Breakfast Bar, Central Vacuum, High Ceilings, Kitchen Island, Pantry, Primary Downstairs, Walk-In Closet(s)
  • Window Features: Blinds, Double Pane Windows, Drapes, Low-Emissivity Windows, Wood Frames
  • Interior Bathrooms Half: 1
  • Interior Living Area4: 5424.0
  • Interior Fireplace Y N: Yes
  • Flooring Carpet: Yes
  • Interior Features High Ceilings: Yes
  • Fireplace Features Living Room: Yes
  • Interior Features Breakfast Bar: Yes
  • Interior Features Primary Downstairs: Yes
  • Window Features Double Pane Windows: Yes
  • Dining Room Features Separate Formal Room2: Yes
  • Kitchen Features Breakfast Bar2: Yes
  • Window Features Blinds: Yes
  • Window Features Drapes: Yes
  • Primary Bedroom Features Double Sinks: Yes
  • Interior Fireplaces Total2: 2.0
  • Primary Bedroom Features On Main Floor: Yes
  • Primary Bedroom Features Shower Stall: Yes
  • Flooring Ceramic Tile: Yes
  • Flooring Wood: Yes
  • Laundry Features Cabinets2: Yes
  • Laundry Features Laundry Area: Yes
  • Laundry Features Laundry Room: Yes
  • Living Room Features Great Room3: Yes
  • Kitchen Features Built- In Dishwasher: Yes
  • Kitchen Features Disposal2: Yes
  • Primary Bedroom Features High Ceilings6: Yes
  • Laundry Features Shelves: Yes
  • Interior Features Kitchen Island: Yes
  • Interior Features Walk- In Closet(s): Yes
  • Window Features Low- Emissivity Windows: Yes
  • Laundry Features Sink: Yes
  • Family Room Features High Ceilings4: Yes
  • Kitchen Features Breakfast Nook: Yes
  • Kitchen Features Built- In Microwave: Yes
  • Kitchen Features Kitchen Island2: Yes
  • Primary Bedroom Features Ceiling Fan(s)7: Yes
  • Primary Bedroom Features Walk- In Closet(s)2: Yes
  • Window Features Wood Frames: Yes
  • Interior Features Central Vacuum: Yes
  • Primary Bedroom Features Jetted Tub: Yes
  • Fireplace Features Primary Bedroom: Yes
  • Family Room Features Great Room5: Yes
  • Kitchen Features Built- In Double Oven: Yes
  • Kitchen Features Gas Cooktop3: Yes
  • Kitchen Features E N E R G Y S T A R Qualified Appliances2: Yes

Exterior Features

  • Exterior Features: Dog Run
  • Roof: Pitched, Tile
  • Stories: 2
  • View: Mountain(s), Trees/Woods, Valley
  • Pool Features: In Ground
  • Construction Type: Stucco, Masonry Veneer
  • Foundation Details: Crawl Space
  • Patio And Porch Features: Patio
  • Roof Pitched: Yes
  • Roof Tile3: Yes
  • Exterior Features Dog Run: Yes
  • Pool Features In Ground: Yes

Garage/Parking

  • Has Attached Garage?: Yes
  • Has Carport?: No
  • Garage Spaces: 6.0
  • Has Attached Garage?: Yes
  • Parking Features: Attached, Electric Vehicle Charging Station(s), Garage Door Opener, RV Access/Parking, RV Garage
  • Total Parking Spaces: 6.0
  • Parking Information Garage Y N: Yes
  • Parking Information Garage Spaces: 6.0
  • Parking Information Carport Y N: No
  • Parking Information Parking Total: 6.0
  • Parking Features Attached: Yes
  • Parking Features R V Access Parking: Yes
  • Parking Features Garage Door Opener: Yes
  • Parking Features R V Garage: Yes
  • Parking Features Electric Vehicle Charging Station(s): Yes

Utilities

  • Utilities: Cable Available, Electricity Available, Internet Available, Natural Gas Available, Phone Available, Water Available, Cellular Coverage, Water Meter Installed
  • Water Source: Public
  • Laundry Features: Cabinets, Laundry Area, Laundry Room, Shelves, Sink
  • Cooling: Central Air, Refrigerated
  • Heating: Fireplace(s), Natural Gas, Radiant Floor
  • Heating Yn: Yes
  • Sewer: Septic Tank
  • Utilities Cooling Y N3: Yes
  • Utilities Heating Y N3: Yes
  • Utilities Cable Available: Yes
  • Utilities Electricity Available: Yes
  • Utilities Natural Gas Available: Yes
  • Utilities Phone Available: Yes
  • Utilities Water Available: Yes
  • Utilities Water Meter Installed: Yes
  • Utilities Internet Available: Yes
  • Heating Natural Gas: Yes
  • Water Source Public: Yes
  • Heating Fireplace(s): Yes
  • Heating Radiant Floor: Yes

Schools

  • Middle Or Junior School: Marce Herz

Lot Info

  • Parcel Number: 15606307
  • Fencing: Partial
  • Lot Size Sq Ft: 45738.0
  • Zoning: LDS

Tax Info

  • Tax Annual Amount: 11543.58

MLS Schools

  • Elementary School: Hunsberger
  • HighSchool: Galena

Ownership History

We collect this data history from publicly available records. To have your information removed, we recommend requesting removal directly through your county’s website.

Date Name Owned For Owner Type

Purchase Details

Listed on
Jul 27, 2024
Closed on
Nov 8, 2024
Sold by
Cuckoos Nest Family Trust and Sheppard Kevin
Bought by
Seller's Agent
Bryan Drakulich
BHG Drakulich Realty
Buyer's Agent
Elizabeth Marty
Real Broker LLC
List Price
$2,435,000
Sold Price
$2,300,000
Premium/Discount to List
-$135,000
-5.54%
Views
67
Current Estimated Value
$2,320,743

Home Financials for this Owner

Home Financials are based on the most recent Mortgage that was taken out on this home.
Estimated Appreciation
$20,743
Avg. Annual Appreciation
0.52%
Original Mortgage
$600,000
Interest Rate
6.72%
Mortgage Type
VA

Purchase Details

Closed on
May 14, 2023
Sold by
Sheppard Kevin and Sheppard Jackie
Bought by
Cuckoos Nest Family Trust

Purchase Details

Listed on
Dec 28, 2021
Closed on
May 4, 2022
Sold by
Baughman Family Trust and Baughman Gerald W
Bought by
Sheppard Kevin and Sheppard Jackie
Seller's Agent
Bryan Drakulich
BHG Drakulich Realty
Buyer's Agent
Barbara Moss
Ferrari-Lund Real Estate Reno
List Price
$2,349,000
Sold Price
$2,235,000
Premium/Discount to List
-$114,000
-4.85%

Home Financials for this Owner

Home Financials are based on the most recent Mortgage that was taken out on this home.
Avg. Annual Appreciation
0.87%
Original Mortgage
$1,788,000
Interest Rate
4.42%
Mortgage Type
New Conventional

Purchase Details

Closed on
May 29, 2008
Sold by
Baughman Gerald W and Baughman Fabiola A
Bought by
Baughman Gerald W and Baughman Fabiola A

Purchase Details

Closed on
Feb 16, 1999
Sold by
St Jamess Village Inc
Bought by
Baughman Gerald W and Baughman Fabiola A
Source: Public Records

Home Values in the Area

Source: Public Records

Average Home Value in this Area


Source: Public Records

Agents Specializing in Montreux, NV

See All Agents

Purchase History

We collect this data history from publicly available records. To have your information removed, we recommend requesting removal directly through your county’s website.

Date Buyer Sale Price Title Company
$2,300,000 Ticor Title
Cuckoos Nest Family Trust -- None Listed On Document
Sheppard Kevin $2,235,000 Stewart Title
Baughman Gerald W -- None Available
Baughman Gerald W $93,000 Stewart Title Company
Source: Public Records

Mortgage History

We collect this data history from publicly available records. To have your information removed, we recommend requesting removal directly through your county’s website.

Date Status Borrower Loan Amount
Open $595,952
Closed Marty Michael $600,000
Previous Owner -- $1,788,000
Previous Owner Baughman Gerald W $441,200
Previous Owner Baughman Gerald $490,000
Previous Owner Baughman Gerald W $524,850
Previous Owner Baughman Gerald W $530,000
Previous Owner Baughman Gerald W $531,575
Previous Owner Baughman Gerald W $344,026
Previous Owner Baughman Gerald W $370,800
Previous Owner Baughman Gerald W $650,000
Source: Public Records

Property History

We collect this data history from publicly available records. To have your information removed, we recommend requesting removal directly through your county’s website.

Date Event Price List to Sale Price per Sq Ft Prior Sale
12/13/2024 12/13/24 Sold $2,300,000 -5.5% $424 / Sq Ft
08/24/2024 08/24/24 Pending -- -- --
07/26/2024 07/26/24 For Sale $2,435,000 +8.9% $449 / Sq Ft
05/10/2022 05/10/22 Sold $2,235,000 -2.8% $412 / Sq Ft View Prior Sale
03/09/2022 03/09/22 Pending -- -- --
02/28/2022 02/28/22 Price Changed $2,299,000 -2.1% $424 / Sq Ft
12/27/2021 12/27/21 For Sale $2,349,000 -- $433 / Sq Ft
Source: Northern Nevada Regional MLS

Tax History

We collect this data history from publicly available records. To have your information removed, we recommend requesting removal directly through your county’s website.

Year Tax Paid Tax Assessment Tax Assessment Total Assessment is a certain percentage of the fair market value that is determined by local assessors to be the total taxable value of land and additions on the property. Land Improvement
2026 $9,617 $547,311 $99,750 $447,561
2025 $12,469 $526,842 $73,500 $453,342
2024 $12,469 $551,700 $94,500 $457,200
2023 $11,544 $509,008 $78,750 $430,259
2022 $10,688 $423,282 $64,750 $358,532
2021 $10,378 $415,105 $59,500 $355,605
2020 $10,075 $415,863 $59,500 $356,363
2019 $9,785 $403,290 $57,750 $345,540
2018 $9,500 $399,655 $49,000 $350,655
2017 $9,029 $389,899 $49,000 $340,899
2016 $8,801 $369,406 $38,500 $330,906
2015 $6,586 $354,920 $35,000 $319,920
2014 $8,521 $319,227 $26,250 $292,977
2013 -- $263,137 $15,400 $247,737
Source: Public Records

Agents Affiliated with this Home

  • Section Image
  • Section Image
  • Section Image
See All Agents

Map

Source: Northern Nevada Regional MLS

MLS Number: 240009561

Northern Nevada Regional MLS

APN: 156-063-07

Your Personal Tour Guide

Ask me questions while you tour the home.