
Kimberly Converse
Wellspring Real Estate, LLC
(256) 666-1948
46 Total Sales
1 in Edgewater
$485,000 Price
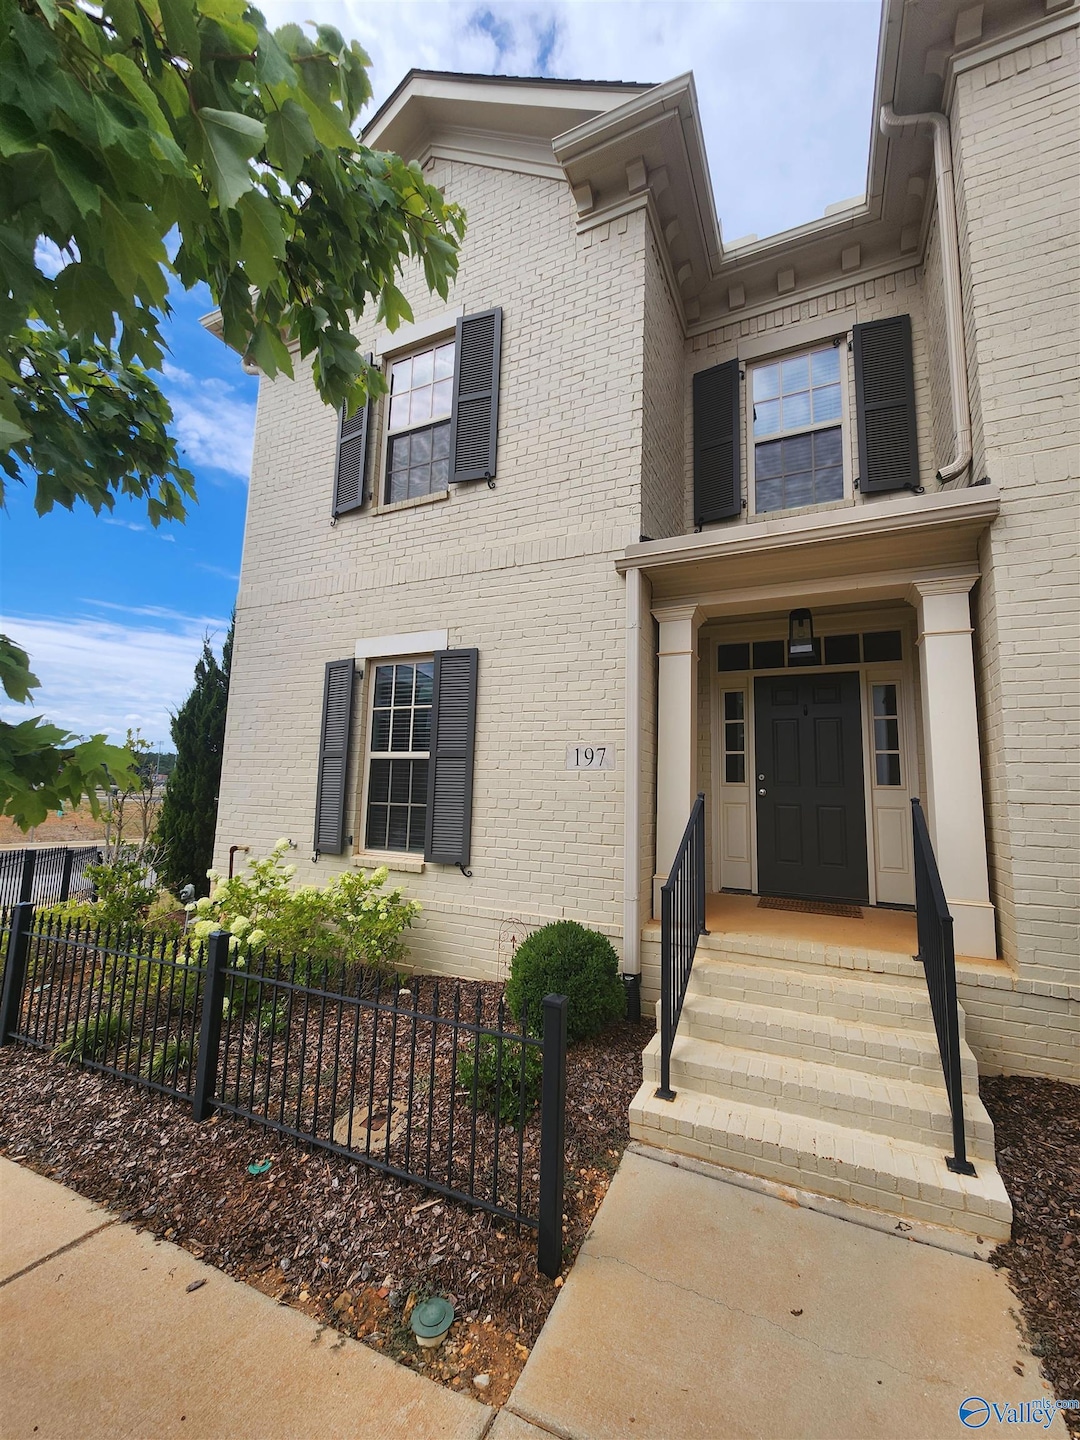


Gorgeous end unit townhouse with 3 BRs & 3 baths.A stunning kitchen complete with stainless steel gas cooktop, wall oven/microwave, dishwasher, disposal, quartz countertops throughout, soft close cabinets/drawers & brushed nickel plumbing fixtures.Ceramic tile in all wet areas & hardwoods in living room, kitchen, master, dining & hallways. 9' ceilings throughout as well as craftsman style 5 1/4" crown molding.The foyer & dining room have wainscoting. The living room has gas fireplace with a cottage style mantle. Window blinds remain.Conveniently located in Town Madison with restaurants, shopping & Toyota ball field. Easy access to the main roads leading to Research Park and Redstone Arsenal.
Last Agent to Sell the Property
First Choice Real Estate License #70519 Listed on: 11/16/2025
Kimberly Converse
Wellspring Real Estate, LLC
(256) 666-1948
46 Total Sales
1 in Edgewater
$485,000 Price
Bert Hubbell
Green Real Estate
(256) 464-2123
69 Total Sales
1 in Edgewater
$469,000 Price
Julie Fronckowiak
Capstone Realty LLC Huntsville
(256) 870-2469
63 Total Sales
3 in Edgewater
$285K - $429K Price Range
Leighann Turner
RE/MAX Unlimited
(256) 898-0927
274 Total Sales
2 in Edgewater
$396K - $400K Price Range
Teri Harriman
RE/MAX Platinum
(256) 973-9987
106 Total Sales
1 in Edgewater
$352,500 Price
Michelle Omenski
KW Huntsville
(938) 666-6838
155 Total Sales
3 in Edgewater
$340K - $510K Price Range
We collect this data history from publicly available records. To have your information removed, we recommend requesting removal directly through your county’s website.
| Date | Event | Price | List to Sale | Price per Sq Ft |
|---|---|---|---|---|
| 04/13/2026 04/13/26 | Off Market | $475,000 | -- | -- |
| 01/16/2026 01/16/26 | Sold | $475,000 | -1.0% | $232 / Sq Ft |
| 12/08/2025 12/08/25 | Pending | -- | -- | -- |
| 11/16/2025 11/16/25 | For Sale | $479,900 | -- | $234 / Sq Ft |
Seller's Agent in 2026
Patricia Gaffin
First Choice Real Estate
(256) 508-4965
2 in this area
30 Total Sales
Source: ValleyMLS.com
MLS Number: 21904016
Disclaimer: Certain information contained herein is derived from information provided by parties other than Homes.com. All information provided is deemed reliable, but is not guaranteed to be accurate and should be independently verified.
Properties marked with this icon are provided courtesy of the Valley MLS IDX Database. Some or all of the listings displayed may not belong to the firm whose website is being visited.
All information provided is deemed reliable but is not guaranteed and should be independently verified.
Copyright 2026 Valley MLS
Ask me questions while you tour the home.