B
Seller's Agent in 2018
Brian Donoghue
Universal Property Management
(978) 937-9327
42 Total Sales
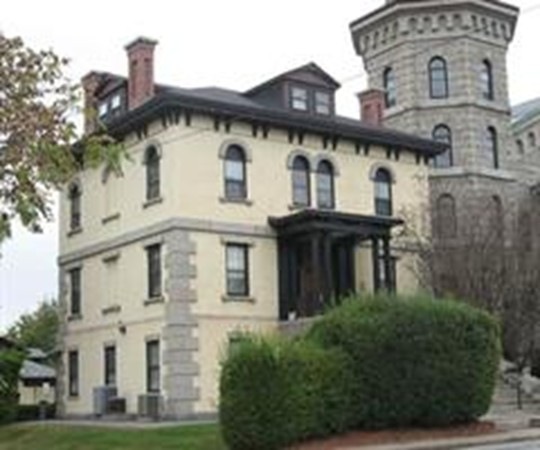
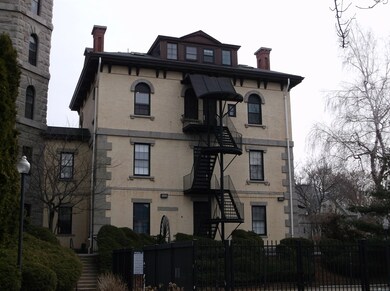
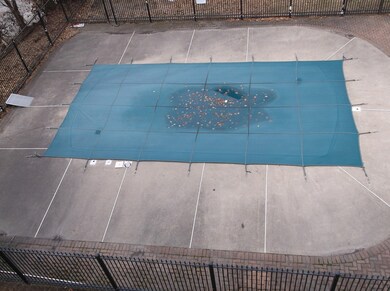
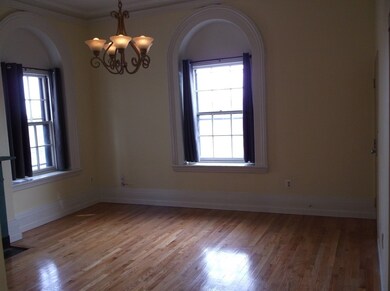
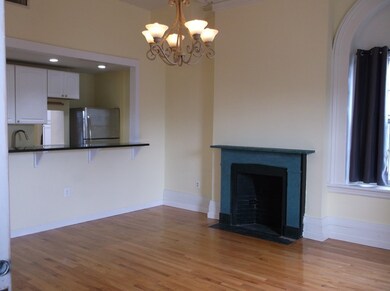
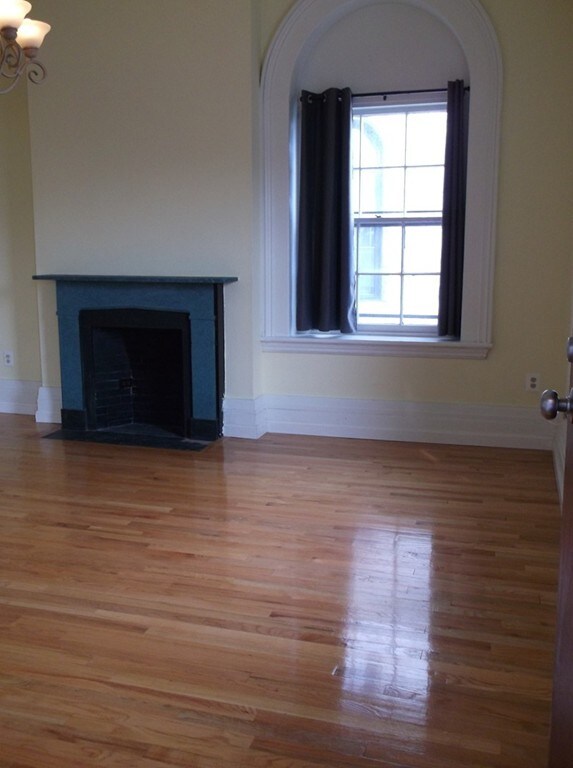
Upgraded top floor townhouse style unit set in the historic Keith Academy building just outside of Downtown Lowell, MA. Kitchen gutted and fully renovated in 2013 to include all new cabinetry, appliances, counter tops, breakfast bar, etc. At the time of the kitchen renovations, hardwood floors were installed throughout the first floor, providing durability and aesthetic appeal, complemented by the beautiful historical round-top windows, crown molding and decorative LR fireplace. Both bedrooms are upstairs, come with nooks and storage space that only a historical property such as this can offer. 1/2 bath on 1st floor was upgraded in 2013, full bath on 2nd floor renovated in 2018. Views of Downtown from the front side and of the Highlands from the back side. Location is everything for this unit!! The YMCA is right next door, the upcoming Thorndike Exchange will provide new dining options, the Gallagher Terminal is around the corner and highway access is less than 1/4 mile away.
We collect this data history from publicly available records. To have your information removed, we recommend requesting removal directly through your county’s website.
| Date | Event | Price | List to Sale | Price per Sq Ft |
|---|---|---|---|---|
| 05/25/2018 05/25/18 | Sold | $210,000 | +5.0% | $189 / Sq Ft |
| 04/11/2018 04/11/18 | Pending | -- | -- | -- |
| 04/07/2018 04/07/18 | For Sale | $200,000 | 0.0% | $180 / Sq Ft |
| 11/01/2015 11/01/15 | Rented | $1,350 | -1.8% | -- |
| 10/23/2015 10/23/15 | Under Contract | -- | -- | -- |
| 10/13/2015 10/13/15 | For Rent | $1,375 | +5.8% | -- |
| 06/05/2014 06/05/14 | Rented | $1,300 | 0.0% | -- |
| 05/06/2014 05/06/14 | Under Contract | -- | -- | -- |
| 04/30/2014 04/30/14 | For Rent | $1,300 | -- | -- |
B
Seller's Agent in 2018
Brian Donoghue
Universal Property Management
(978) 937-9327
42 Total Sales

Buyer's Agent in 2018
Bill Manchenton
Gibson Sotheby's International Realty
(978) 265-9430
37 Total Sales
B
Buyer's Agent in 2015
Benjamin Jensen Wheat
Doherty Properties
Source: MLS Property Information Network (MLS PIN)
MLS Number: 72305098
Disclaimer: Certain information contained herein is derived from information provided by parties other than Homes.com. All information provided is deemed reliable, but is not guaranteed to be accurate and should be independently verified.
The property listing data and information, or the Images, set forth herein were provided to MLS Property Information Network, Inc. from third party sources, including sellers, lessors and public records, and were compiled by MLS Property Information Network, Inc. The property listing data and information, and the Images, are for the personal, non-commercial use of consumers having a good faith interest in purchasing or leasing listed properties of the type displayed to them and may not be used for any purpose other than to identify prospective properties which such consumers may have a good faith interest in purchasing or leasing. MLS Property Information Network, Inc. and its subscribers disclaim any and all representations and warranties as to the accuracy of the property listing data and information, or as to the accuracy of any of the Images, set forth herein.
Ask me questions while you tour the home.