
Renee Beasley
Herrington Realty, Inc.
(251) 351-1120
40 Total Sales
1 in Fairhope
$670,000 Price

Estimated Value: $510,158
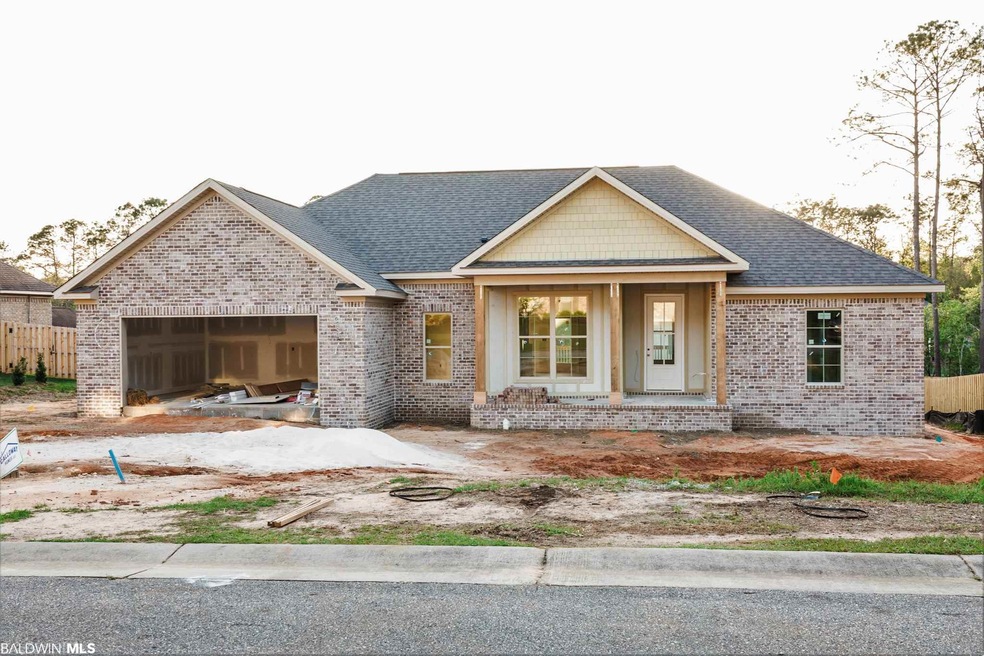
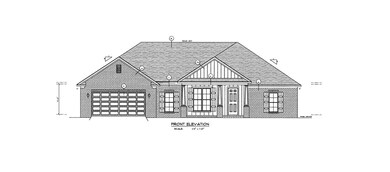
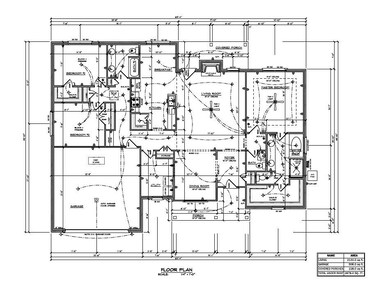
Welcome to Quail Creek Estates new construction home built by CALLOWAY HOMES LLC. Estimated completion June 2021 with NO HOA FEES!! This 3 beds 2.5 bath with 2144 sq ft with is a very spacious home with huge living room with a large covered back porch. The flooring consists of hardwood in main living room, kitchen and hallway, carpet in bedrooms while tile in the baths and utility room. Granite countertops throughout the home. This home includes gas range, dishwasher, and microwave. The yard has an irrigation system, and the home is equipped with a Rinnai tankless water heater. Walking into the master you have his and hers sinks, huge walk-in closet, soaking tub and separate shower. This floor plan has an open kitchen living area that everyone loves. Come enjoy this beautiful home where you can go play a round of golf, enjoy the walks around the neighborhood or go downtown Fairhope where you can shop and enjoy the amazing restaurants everyone loves. All information provided is deemed reliable but not guaranteed. Buyer or buyer’s agent to verify all information.
Last Agent to Sell the Property
Coldwell Banker Reehl Properties Fairhope Brokerage Phone: 251-751-1799 License #119843 Listed on: 06/01/2021
We collect this data history from publicly available records. To have your information removed, we recommend requesting removal directly through your county’s website.
Renee Beasley
Herrington Realty, Inc.
(251) 351-1120
40 Total Sales
1 in Fairhope
$670,000 Price
Joe Curlette
Young's Suncoast Realty on the Gulf
(251) 325-0829
100 Total Sales
3 in Fairhope
$350K - $515K Price Range
Sheila Jones
Coastal Alabama Real Estate
(251) 607-1498
120 Total Sales
23 in Fairhope
$46K - $650K Price Range
Kristen Meador
Bellator Real Estate, LLC
(251) 644-6788
155 Total Sales
126 in Fairhope
$289K - $815K Price Range
Brooke T Butler
Butler & Co. Real Estate LLC
(251) 283-5500
208 Total Sales
96 in Fairhope
$37K - $2.2M Price Range
Brian Reinhardt
RE/MAX Paradise
(251) 309-2619
158 Total Sales
2 in Fairhope
$363K - $365K Price Range
We collect this data history from publicly available records. To have your information removed, we recommend requesting removal directly through your county’s website.
| Date | Buyer | Sale Price | Title Company |
|---|---|---|---|
| $389,000 | None Available |
We collect this data history from publicly available records. To have your information removed, we recommend requesting removal directly through your county’s website.
| Date | Status | Borrower | Loan Amount |
|---|---|---|---|
| Open | $311,200 |
We collect this data history from publicly available records. To have your information removed, we recommend requesting removal directly through your county’s website.
| Date | Event | Price | List to Sale | Price per Sq Ft | Prior Sale |
|---|---|---|---|---|---|
| 07/14/2021 07/14/21 | Sold | $389,000 | 0.0% | $181 / Sq Ft | |
| 05/30/2021 05/30/21 | Pending | -- | -- | -- | |
| 04/09/2021 04/09/21 | For Sale | $389,000 | +1845.0% | $181 / Sq Ft | |
| 12/30/2019 12/30/19 | Sold | $20,000 | -41.9% | -- | View Prior Sale |
| 10/09/2019 10/09/19 | Pending | -- | -- | -- | |
| 10/11/2018 10/11/18 | Price Changed | $34,425 | -25.0% | -- | |
| 10/08/2018 10/08/18 | Price Changed | $45,900 | +33.3% | -- | |
| 09/27/2018 09/27/18 | Price Changed | $34,425 | -25.0% | -- | |
| 03/01/2018 03/01/18 | For Sale | $45,900 | -- | -- |
We collect this data history from publicly available records. To have your information removed, we recommend requesting removal directly through your county’s website.
| Year | Tax Paid | Tax Assessment Tax Assessment Total Assessment is a certain percentage of the fair market value that is determined by local assessors to be the total taxable value of land and additions on the property. | Land | Improvement |
|---|---|---|---|---|
| 2025 | $2,092 | $46,460 | $6,600 | $39,860 |
| 2024 | $2,005 | $44,560 | $6,380 | $38,180 |
| 2023 | $1,823 | $40,600 | $4,360 | $36,240 |
| 2022 | $1,522 | $34,060 | $0 | $0 |
| 2021 | $336 | $61,520 | $0 | $0 |
| 2020 | $331 | $7,200 | $0 | $0 |
| 2019 | $248 | $5,760 | $0 | $0 |
| 2018 | $223 | $5,180 | $0 | $0 |
| 2017 | $223 | $5,180 | $0 | $0 |
| 2016 | $184 | $5,680 | $0 | $0 |
| 2015 | -- | $3,880 | $0 | $0 |
| 2014 | -- | $3,240 | $0 | $0 |
| 2013 | -- | $1,620 | $0 | $0 |
Seller's Agent in 2021
Matt R Crocker
Coldwell Banker Reehl Properties Fairhope
(251) 751-1799
88 Total Sales
Buyer's Agent in 2021
Blake D Ray
BluePrint Realty Company
(251) 213-4658
54 Total Sales
JK
Seller's Agent in 2019
John Kimbrough
Keller Williams AGC Realty-Daphne
CT
Seller Co-Listing Agent in 2019
Cathy Taylor
Keller Williams AGC Realty-Daphne
BC
Buyer's Agent in 2019
bobby cagle
Coldwell Banker Reehl Properties Fairhope
Source: Baldwin REALTORS®
MLS Number: 312260
APN: 46-06-23-0-000-004.417
Disclaimer: Certain information contained herein is derived from information provided by parties other than Homes.com. All information provided is deemed reliable, but is not guaranteed to be accurate and should be independently verified.
IDX information is provided exclusively for personal, non-commercial use, and may not be used for any purpose other than to identify prospective properties consumers may be interested in purchasing. Information is deemed reliable but not guaranteed.
Ask me questions while you tour the home.