
Seller's Agent in 2025
Pam Lorts
Carpenter, REALTORS®
(317) 965-6504
41 Total Sales
Estimated Value: $942,969 - $1,038,000
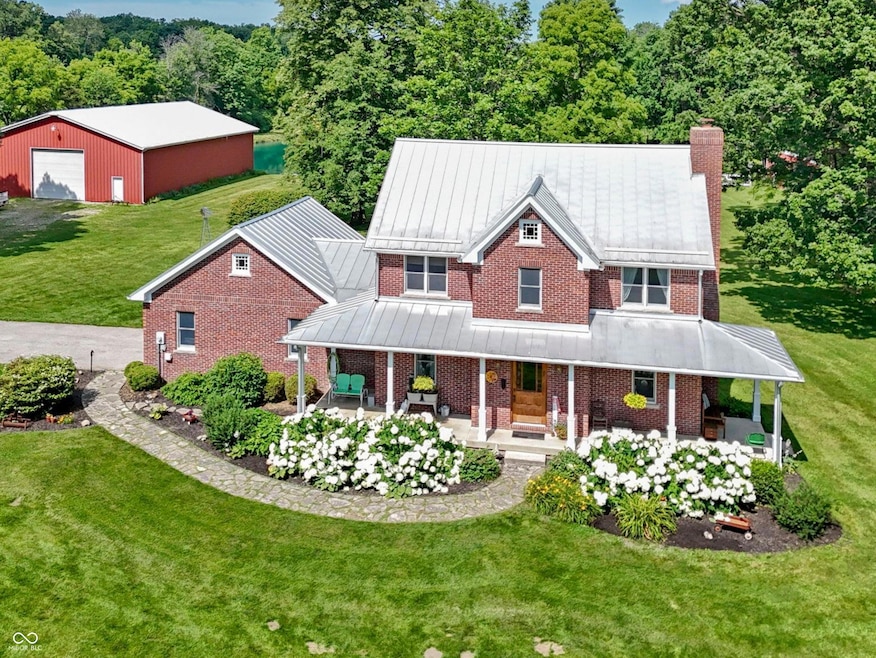
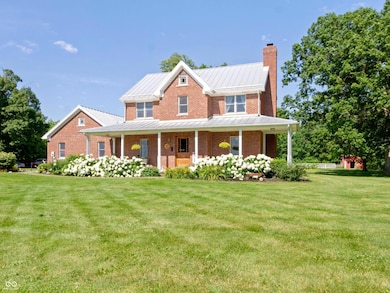
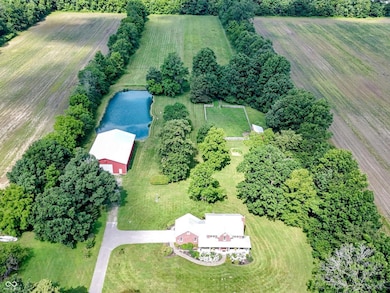
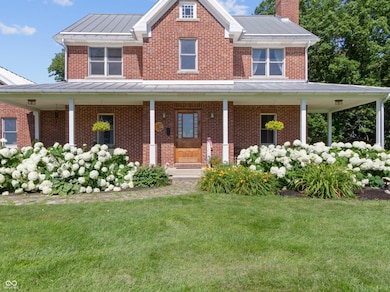

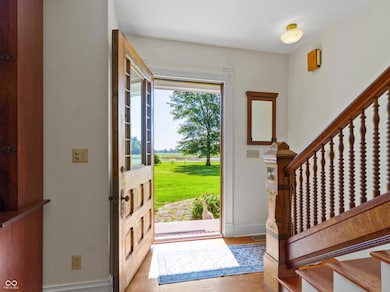
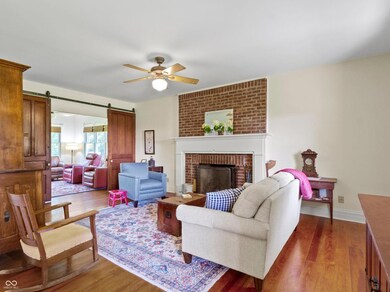
This rural oasis is a rare find! With a two story brick house setting on 9.6 acres, the grounds include a 50'x75' metal steel barn (16' walls), a 2 stall horse barn with a built in chicken coop and fenced in horse run, plus a large pond stock with fish! So much love and detail has been put into creating a modern home with a nod to the past. Salvaged doors, woodwork, and railings set the farmhouse tone. A wrap around porch greets your approach to the front of the home. As you enter through a vintage wooden door, a large brick wood burning fireplace in the family room sets a cozy tone. The eat in kitchen has beautiful cherry cabinets, soapstone countertops, farmhouse sink and a vintage gas stove that is a classic! Also on main floor is a half bath, sitting room, laundry, and mechanical room, where the extra deep crawl space can be accessed. The upstairs has 3 bedrooms and 2 full baths. There is also a versatile bonus room, which includes a door that houses stair access to the attic. The attic runs the length of the upstairs and is currently being used for storage. But the tall ceiling allows for the area to be finished for additional living space. The wood flooring through the home is southern yellow pine and the roof is standing seam metal. The property has 2 wells, a septic system, a small garden, a pergola covered in wisteria set on flagstone, and plenty of room for any outdoor activity an owner could imagine! A Sheridan address, but Westfield schools - it is a rural setting that is only minutes from shopping, restaurants and highways. Come and see the best in country living!
Last Agent to Sell the Property
Carpenter, REALTORS® License #RB16001774 Listed on: 06/30/2025
Last Buyer's Agent
Jonah Lyons
Keller Williams Indpls Metro N
We collect this data history from publicly available records. To have your information removed, we recommend requesting removal directly through your county’s website.
We collect this data history from publicly available records. To have your information removed, we recommend requesting removal directly through your county’s website.
| Date | Buyer | Sale Price | Title Company |
|---|---|---|---|
| -- | First American Title |
We collect this data history from publicly available records. To have your information removed, we recommend requesting removal directly through your county’s website.
| Date | Status | Borrower | Loan Amount |
|---|---|---|---|
| Open | $760,000 |
We collect this data history from publicly available records. To have your information removed, we recommend requesting removal directly through your county’s website.
| Date | Event | Price | List to Sale | Price per Sq Ft |
|---|---|---|---|---|
| 08/20/2025 08/20/25 | Sold | $950,000 | +0.1% | $432 / Sq Ft |
| 07/02/2025 07/02/25 | Pending | -- | -- | -- |
| 06/30/2025 06/30/25 | For Sale | $949,000 | -- | $432 / Sq Ft |
We collect this data history from publicly available records. To have your information removed, we recommend requesting removal directly through your county’s website.
| Year | Tax Paid | Tax Assessment Tax Assessment Total Assessment is a certain percentage of the fair market value that is determined by local assessors to be the total taxable value of land and additions on the property. | Land | Improvement |
|---|---|---|---|---|
| 2025 | $4,093 | $382,200 | $111,900 | $270,300 |
| 2024 | $3,644 | $357,700 | $68,600 | $289,100 |
| 2023 | $3,663 | $331,000 | $64,700 | $266,300 |
| 2022 | $3,561 | $308,300 | $60,500 | $247,800 |
| 2021 | $3,257 | $265,800 | $54,200 | $211,600 |
| 2020 | $3,175 | $254,800 | $54,100 | $200,700 |
| 2019 | $3,666 | $277,100 | $31,100 | $246,000 |
| 2018 | $3,566 | $265,500 | $31,500 | $234,000 |
| 2017 | $3,269 | $261,200 | $33,200 | $228,000 |
| 2016 | $3,280 | $259,700 | $34,000 | $225,700 |
| 2014 | $3,179 | $247,200 | $34,600 | $212,600 |
| 2013 | $3,179 | $242,900 | $32,500 | $210,400 |
Seller's Agent in 2025
Pam Lorts
Carpenter, REALTORS®
(317) 965-6504
41 Total Sales
J
Buyer's Agent in 2025
Jonah Lyons
Keller Williams Indpls Metro N
M
Buyer Co-Listing Agent in 2025
Mike Lyons
Source: MIBOR Broker Listing Cooperative®
MLS Number: 22038442
APN: 29-05-20-000-019.001-014
Disclaimer: Certain information contained herein is derived from information provided by parties other than Homes.com. All information provided is deemed reliable, but is not guaranteed to be accurate and should be independently verified.
All data is obtained from various sources and may not have been verified by broker or MLS GRID. Supplied Open House Information is subject to change without notice. All information should be independently reviewed and verified for accuracy. Properties may or may not be listed by the office/agent presenting the information. Some IDX listings have been excluded from this website.
Listings courtesy of MIBOR Broker Listing Cooperative® as distributed by MLS GRID.
Based on information submitted to the MLS GRID
Ask me questions while you tour the home.