
Seller's Agent in 2026
Jake Simmons
RE/MAX Area Real Estate
(816) 868-4692
234 Total Sales
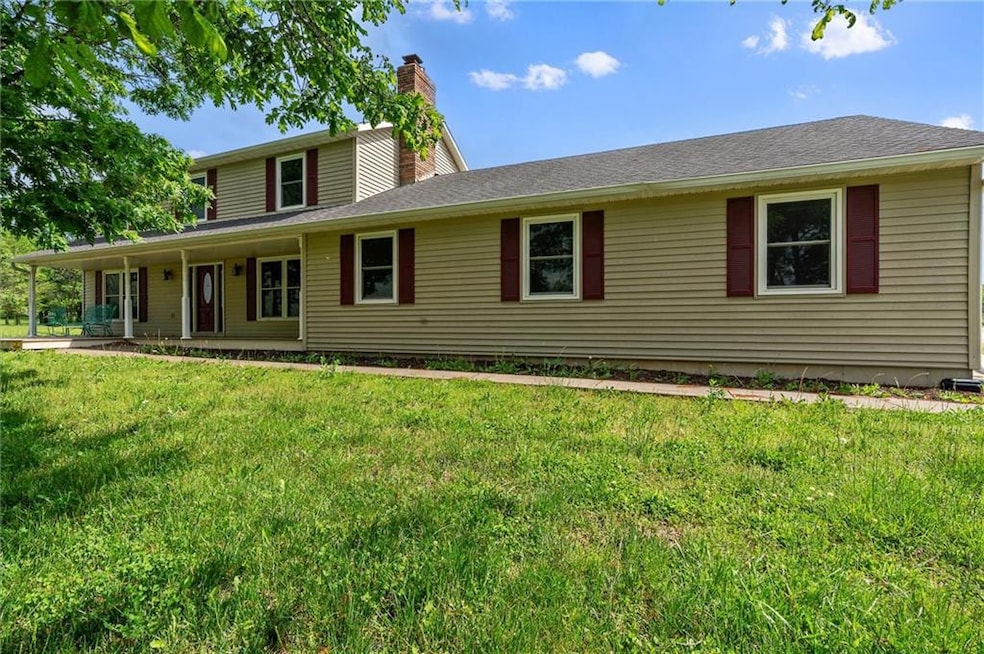
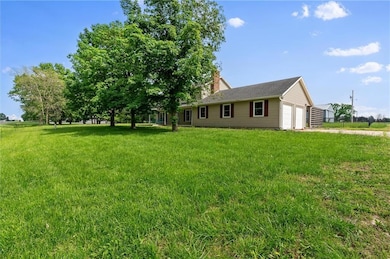
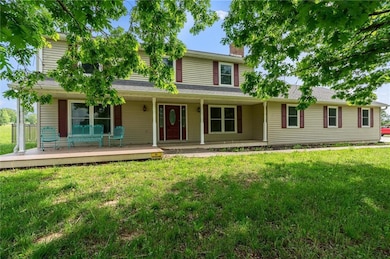
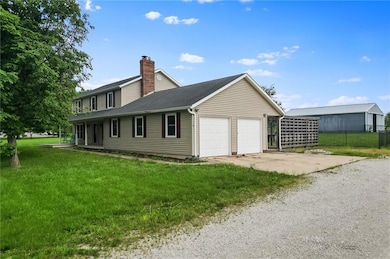
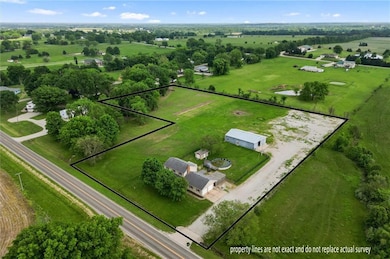
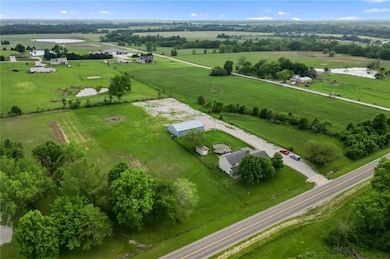
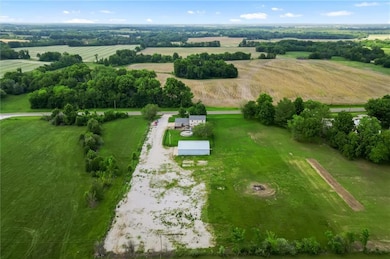
Welcome to 19707 E State Route A — a rare and remarkable country estate offering space, versatility, and lifestyle all in one. Situated on a newly surveyed 3.06 acres, this spacious 6-bedroom, 2.5-bathroom home pairs peaceful rural living with exceptional functionality and style. Whether you're growing your family, running a home-based business, or simply craving more room to live, work, and play — this property delivers. Step inside to discover a well-cared-for 1.5-story home featuring a main-floor primary suite, open-concept living, and over 2,700 sq ft of above-grade living space. From the inviting living room with a wood-burning insert, to the large eat-in kitchen and family-friendly layout — every corner feels like home. But the magic truly unfolds outside. The estate showcases a fully enclosed hot tub shed, a leisure deck with above-ground pool, and a grilling patio complete with outdoor kitchen setup and bar — built for hosting unforgettable gatherings under the stars. The 40x60 outbuilding is the crown jewel — a dream come true for hobbyists, business owners, and multigenerational living. It includes a 40x40 concrete-floored shop, a 20x40 finished studio apartment (with kitchen, bath, bedroom, and living room), and a 20x40 loft for storage. Dual-access doors include a walk-in side entry and 12-foot sliding barn doors on steel track, with 220-amp electrical service designed to handle heavy equipment, welders, compressors, or RV power needs. The property is vacant and move-in ready, and the pool has not yet been opened for the current season — giving you the opportunity to personalize every detail. With ample parking, paved frontage, and no HOA, this property offers the freedom and flexibility you’ve been waiting for.
Last Agent to Sell the Property
RE/MAX Area Real Estate Brokerage Phone: 816-630-4000 Listed on: 05/23/2025
We collect this data history from publicly available records. To have your information removed, we recommend requesting removal directly through your county’s website.
We collect this data history from publicly available records. To have your information removed, we recommend requesting removal directly through your county’s website.
| Date | Type | Sale Price | Title Company |
|---|---|---|---|
| Warranty Deed | -- | Coffelt Land Title Inc | |
| Warranty Deed | -- | Coffelt Land Title Inc | |
| Warranty Deed | -- | -- |
We collect this data history from publicly available records. To have your information removed, we recommend requesting removal directly through your county’s website.
| Date | Status | Loan Amount | Loan Type |
|---|---|---|---|
| Previous Owner | $220,543 | FHA | |
| Previous Owner | $130,818 | Future Advance Clause Open End Mortgage | |
| Previous Owner | $179,467 | New Conventional |
We collect this data history from publicly available records. To have your information removed, we recommend requesting removal directly through your county’s website.
| Date | Event | Price | List to Sale | Price per Sq Ft |
|---|---|---|---|---|
| 07/23/2026 07/23/26 | Sold | -- | -- | -- |
| 06/18/2026 06/18/26 | Pending | -- | -- | -- |
| 03/16/2026 03/16/26 | For Sale | $499,900 | 0.0% | $181 / Sq Ft |
| 02/23/2026 02/23/26 | Off Market | -- | -- | -- |
| 12/15/2025 12/15/25 | Price Changed | $499,900 | -3.8% | $181 / Sq Ft |
| 09/30/2025 09/30/25 | Price Changed | $519,900 | -4.6% | $188 / Sq Ft |
| 09/11/2025 09/11/25 | Price Changed | $545,000 | -5.2% | $197 / Sq Ft |
| 07/29/2025 07/29/25 | Price Changed | $575,000 | -2.5% | $208 / Sq Ft |
| 07/14/2025 07/14/25 | Price Changed | $590,000 | -1.5% | $213 / Sq Ft |
| 06/18/2025 06/18/25 | Price Changed | $599,000 | -2.6% | $216 / Sq Ft |
| 05/23/2025 05/23/25 | For Sale | $615,000 | -- | $222 / Sq Ft |
We collect this data history from publicly available records. To have your information removed, we recommend requesting removal directly through your county’s website.
| Year | Tax Paid | Tax Assessment Tax Assessment Total Assessment is a certain percentage of the fair market value that is determined by local assessors to be the total taxable value of land and additions on the property. | Land | Improvement |
|---|---|---|---|---|
| 2025 | $3,669 | $49,260 | $3,660 | $45,600 |
| 2024 | $2,752 | $43,710 | $3,330 | $40,380 |
| 2023 | $2,752 | $43,710 | $3,330 | $40,380 |
| 2022 | $2,521 | $38,690 | $3,330 | $35,360 |
| 2021 | $2,404 | $38,690 | $3,330 | $35,360 |
| 2020 | $2,296 | $36,520 | $3,330 | $33,190 |
| 2019 | $2,160 | $36,520 | $3,330 | $33,190 |
| 2018 | $1,994 | $32,430 | $2,570 | $29,860 |
| 2017 | -- | $32,430 | $2,570 | $29,860 |
| 2016 | $1,789 | $30,650 | $2,570 | $28,080 |
| 2015 | -- | $30,650 | $2,570 | $28,080 |
| 2014 | -- | $30,650 | $2,570 | $28,080 |
| 2013 | -- | $30,650 | $2,570 | $28,080 |
Seller's Agent in 2026
Jake Simmons
RE/MAX Area Real Estate
(816) 868-4692
234 Total Sales
Buyer's Agent in 2026
Jenny Miller-Wagoner
Keller Williams Southland
(816) 331-2323
6 Total Sales
Source: Heartland MLS
MLS Number: 2546825
APN: 18-09-32-000-000-005.000
Disclaimer: Certain information contained herein is derived from information provided by parties other than Homes.com. All information provided is deemed reliable, but is not guaranteed to be accurate and should be independently verified.
All data is obtained from various sources and may not have been verified by broker or MLS GRID. Supplied Open House Information is subject to change without notice. All information should be independently reviewed and verified for accuracy. Properties may or may not be listed by the office/agent presenting the information. Some IDX listings have been excluded from this website. Prices displayed on all Sold listings are the Last Known Listing Price and may not be the actual selling price.
Listings courtesy of Heartland MLS as distributed by MLS GRID.
Based on information submitted to the MLS GRID
Listing Information presented by local MLS brokerage: TEN-X, INC., local REALTOR®- Arlene Richardson - (888) 952-6393
Ask me questions while you tour the home.